
Small-space playroom layouts are plans for fitting play, storage, and movement into a room, corner, or loft with little floor to spare. The layout decides whether toys stay put, whether a child can move freely, and whether the room resets in minutes. Furniture choices carry real weight in a tight room. U.S. emergency departments treated an average of 18,673 children a year for furniture and TV tip-overs between 1990 and 20191. This complete guide is for parents planning a small playroom, and it links to deeper guides on each part.
Quick Answer
What are Small-Space Playroom Layouts?
Small-space playroom layouts are floor plans that fit play, storage, and movement into a tight room. They work by zoning the floor, moving storage up the walls, and keeping one clear path. WHO guidance calls for at least 180 minutes of daily physical activity for children aged 1 to 22.
Why it matters:
A small room has no slack, so every shelf and bin either supports the routine or adds friction.
Key Takeaways
- Layout first, products second: map the walking path and sightlines before buying a single bin or shelf.
- Open floor is the scarcest resource in a small playroom, and WHO advice of at least 180 minutes of daily activity for toddlers shows why it deserves protection2.
- Vertical storage frees the floor only when tall units are anchored, since children under 6 made up 69.9% of furniture and TV tip-over injuries in a 30-year U.S. study1.
- Fewer toys out at once can support longer, more varied play, a pattern a 2018 study of toddlers observed directly3.
- The most common misconception is that a small room needs smaller everything; it usually needs fewer things, placed with more intent.
Small-Space Playroom Layouts in 30 Seconds
| If you are… | Do this |
|---|---|
| Working with a very small spare room | Keep the center of the floor open, run storage along one or two walls, and use one rug to mark the play zone. |
| Carving a play corner out of an office or living room | Define the edge with a rug and a low shelf, and pick closed storage that hides toys at night. |
| Planning a loft, attic, or closet playroom | Map low ceilings, stair openings, windows, and cords first, then place play where a child can stand and move. |
| Short on storage | Go up the wall with anchored shelves, keep daily toys low, and store backups high or in another room. |
| Fighting a slow cleanup | Give each toy group one labeled home and cut the number of toys out at one time. |
| Setting up for a toddler | Use low furniture, keep a clear view from the doorway, and leave soft open floor in the middle. |
What Are Small-Space Playroom Layouts?
Small-space playroom layouts are arrangements of zones, storage, and walking paths for play areas where floor space is the main limit. The category covers small spare rooms, play corners inside offices or living rooms, lofts, attics, and converted closets. What unites them is not a square-foot cutoff. It is the point at which every new piece of furniture starts to take space from movement.
A circulation path is the clear route a person or child uses to cross a room, from the door to each zone. In a small playroom this path is often the only open floor, so it doubles as the play surface. Blocking it with a bin or a chair is the fastest way to make a room feel cluttered.
A sightline refers to an unbroken line of view, such as the view from the doorway to the floor where a toddler plays. Low furniture keeps sightlines open, while tall units in the middle of a room close them off.
The scope here is layout: zoning, storage placement, movement, and reset routines. The topic sits where interior planning, child development, and home safety meet. That is why this guide treats the small playroom as the room as a system, not as a photo set.
Why Small-Space Playroom Layouts Matter
Small-space playroom layouts matter because a tight room magnifies every planning error. A shelf placed a foot too far into the room can cut the play floor in half. A tall dresser placed without anchoring becomes a stability question, not just a storage choice.
Movement is the first reason. The World Health Organization’s 2019 guidance for children under five puts active play at the center of the day. Its wording for toddlers is direct:
Children 1-2 years of age should: Spend at least 180 minutes in a variety of types of physical activities at any intensity.
The same guidance says young children should not be restrained for more than 1 hour at a time2. A small room that keeps its open floor gives that activity somewhere to happen indoors, on rainy days and busy evenings alike.
Stability is the second reason. A study of U.S. emergency department data counted an estimated 560,203 children treated for furniture or TV tip-over injuries over 30 years. Children under 6 accounted for 69.9% of those injuries1. Small rooms lean on tall storage, so anchoring belongs in the layout plan from the first sketch.
Attention is the third reason. In a laboratory classroom study at Carnegie Mellon University, kindergarten children spent more time off task and showed smaller learning gains when the walls were highly decorated4. A small room fills up visually much faster than a large one.
Three gaps make small rooms harder to plan than they look:
- Most inspiration photos show small rooms with no toys out, so they hide where clutter will land.
- Product sizes are listed one item at a time, while the real limit is the floor left after every item is placed.
- Odd rooms such as attics, lofts, and closets add slopes, stairs, and windows that standard advice skips.
The Five-Part Small Playroom Layout Framework
The Five-Part Small Playroom Layout Framework splits the topic into the five decisions every small playroom involves: footprint, floor, wall, path, and reset. The parts were set by mapping the 16 planned guides in this cluster onto the question each one answers.
1. Footprint: Measuring What the Room Can Hold
The footprint is the floor area a playroom actually has after door swings, vents, radiators, and fixed furniture take their share. Measuring it starts with a simple sketch of walls, doors, windows, outlets, and any ceiling slope. The useful number is not the room size. It is the open floor left once storage is placed.
A practical rule is to assign furniture to the edges and leave the middle as one open block. Two small open patches feel cramped, while one larger patch supports building, rolling, and pretend play. Multi-use pieces earn their space only if they fold, slide, or stack back to a clear floor.
Footprint planning should end with a drawing that shows the open floor as a single block, before any purchase is made.
Deeper read: designing a small room playroom around a tiny footprint.
Deeper read: a DIY plan for a small indoor playroom.
Deeper read: a DIY small playroom setup built for a fast reset.
2. Floor: Open Play Space and Clear Sightlines
Open floor is where most play happens for babies, toddlers, and preschoolers. Keeping it clear means placing furniture against walls and choosing low pieces near the play zone. Low pieces also keep sightlines open, so an adult at the doorway can see the whole floor at a glance.
The WHO guidance of at least 180 minutes of daily activity for children aged 1 to 2 makes this floor the most valuable part of the room2. In a closet or a nook, the same logic applies at a smaller scale: one clear patch, one view in, and nothing tall between them.
The open floor should be protected first and furnished last.
Deeper read: planning a small playroom for open floor and clear sightlines.
Deeper read: zoning a small indoor playroom around an open floor.
Deeper read: small playroom ideas for toddlers with clear sightlines.
Deeper read: laying out a small closet playroom for open floor.
3. Wall: Vertical Storage That Clears the Floor
Vertical storage means shelving, rails, and wall-mounted units that hold items above the floor instead of across it. It is the main tool for freeing floor in a small playroom. The trade-off is height, because tall units can tip, and a child who climbs a shelf loads it in a way it was not built for.
In a 30-year U.S. emergency department study, clothing storage units were involved in 17.2% of tip-overs, and children under 6 made up 82.5% of those injuries1. Daily toys belong low, within a child’s reach, while backups and adult-only items sit higher. Tall units should be anchored to the wall structure, and a licensed installer can advise on plaster, brick, or uneven walls.
Vertical storage works when the bottom shelves serve the child and the top shelves serve the adult.
Deeper read: storage ideas for a small playroom that clear the floor.
Deeper read: planning vertical storage in a small office playroom.
Deeper read: laying out small playroom decor around vertical storage.
4. Path: Movement in Lofts, Attics, and Awkward Rooms
Children do not move through a room the way adults expect. They cut corners, climb to see out of windows, and play right in the doorway. A layout built around how a child really moves places toy homes along that natural path, not behind furniture.
Lofts and attics add slopes, low ceilings, stair openings, and windows set close to the floor. Window cords deserve a place on the plan, since an estimated 16,827 children under 6 were treated in U.S. emergency departments for window blind injuries from 1990 to 20155. Climbable furniture should sit away from windows and cords. Stair openings and loft railings are structural questions for a licensed contractor.
The path should be walked at a child’s eye height before the layout is final.
Deeper read: designing a small attic playroom around how a child moves.
Deeper read: a small loft playroom layout for a tiny footprint.
Deeper read: small space playroom organization that follows how a child moves.
5. Reset: Fast Cleanup and Calm Surfaces
A reset is the routine that returns a playroom to its starting state, with toys in their homes and the floor clear. In a shared or small space, reset speed decides whether the room stays a playroom or slides back into storage. Fewer toy groups, one home per group, and picture labels at a child’s eye level all shorten it.
Toy count matters as well. In a 2018 study of 36 toddlers, sessions with four toys produced longer play with each toy than sessions with sixteen3. Wall color and decor add visual load too, so a calm base color with one accent wall keeps a small room from feeling busy.
Design for the reset, not just the reveal: a small room should return to clear floor in a few minutes.
Deeper read: playroom layout ideas for small spaces zoned around a fast reset.
Deeper read: a very small playroom built for a fast shared-space reset.
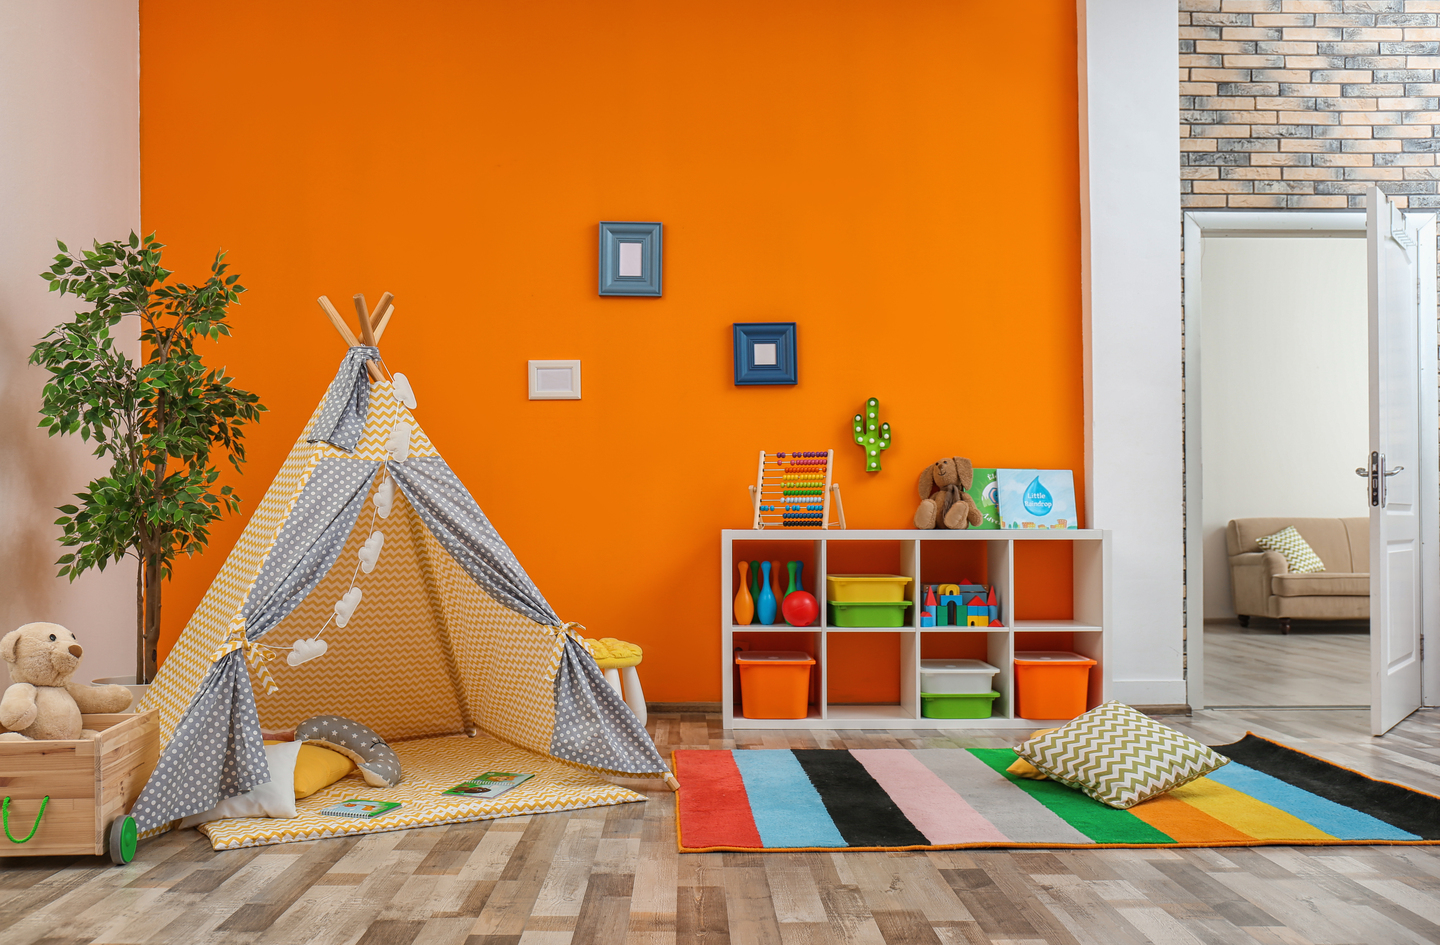
Deeper read: making small playroom paint work in a tiny footprint.
How to Choose the Right Small-Space Playroom Layout
The most important criterion is the room’s real limit, because a closet, a loft, and a spare bedroom fail in different ways. Observation before shopping applies here. Watch for three or four days where children play, where toys pile up, and where adults trip.
- Sketch the footprint. Draw walls, doors, windows, outlets, and slopes, then shade the open floor.
- Pick one main play zone. Give it the largest clear block, with a rug to mark its edge.
- Push storage to the walls. Run shelves along one or two walls and keep the center open.
- Split storage by height. Put daily toys low and backups high, and anchor every tall unit.
- Check the path and the view. Walk from the door to each zone and confirm a clear line of sight.
- Plan the reset. Give each toy group one home and limit how many groups are out at once.
| Criterion | What to look for | Red flag |
|---|---|---|
| Open floor | One clear block in the middle of the room | Several small gaps between furniture |
| Storage height | Daily toys within a child’s reach, backups above | Toys a child must climb to reach |
| Stability | Tall units anchored to the wall structure | Freestanding tall shelves or dressers |
| Sightlines | Clear view of the floor from the doorway | Tall units standing in the middle of the room |
| Reset | One labeled home per toy group | Mixed bins that need sorting at cleanup |
Families converting a spare room can start from a step-by-step small playroom setup. Families with toddlers will weigh the sightline row more heavily, which is the focus of small playroom ideas for toddlers. Either way, the sketch comes before the shopping list.
Compare All Small-Space Playroom Layouts
Small-space playroom layouts fall into five common room types, and each one trades floor, storage, and access in a different way. The table sets them side by side.
| Criteria | Small spare room | Play corner in a shared room | Loft | Attic | Closet or nook |
|---|---|---|---|---|---|
| Main limit | Total floor area | Sharing space with adult use | Railings and the stair opening | Sloped ceilings and low edges | Width and depth |
| Best storage | Shelves on one or two walls | Closed cabinets and lidded bins | Low units set back from railings | Knee-wall storage under the slope | Back-wall shelves above the play zone |
| Open floor | One central block | A rug-defined patch | Center, away from the stair | Under the highest part of the roof | The floor just inside the door |
| Sightlines | Good from the doorway | Good from the main room | Weak from the floor below | Limited by slopes | Good from the doorway |
| Reset style | Toy homes along the walls | Everything hidden at night | Bins that stay upstairs | Low labeled baskets | One shelf, few toys |
| Professional input | Rarely needed | Rarely needed | Contractor for railings | Contractor for insulation, light, and exits | Electrician for added lighting |
Choose a small spare room layout if: the room can be given fully to play and storage can run along the walls.
Choose a play corner if: the room must serve adults too and toys need to disappear at night.
Choose a loft layout if: railings and the stair opening have been checked and the play zone sits well back from both.
Choose an attic layout if: the play zone can sit under the highest part of the roof and heat and light are handled.
Choose a closet or nook if: the space is meant for one quiet activity, such as reading or building, rather than active play.
Deeper read: how to DIY a small indoor playroom from layout to daily use.
Common Mistakes
Mistake 1: Filling the Middle of the Room
Why it is a mistake: Furniture in the center splits the floor into gaps too small for play. It also blocks the view from the doorway, which matters most with toddlers.
What to do instead: Push furniture to the walls and keep one open block in the middle. If a table is needed, choose one that folds or slides against a wall after use.
Read more: planning a small playroom for open floor and clear sightlines.
Mistake 2: Buying Storage Before Mapping the Room
Why it is a mistake: Storage bought first sets the layout by accident. The familiar result is a room full of bins where the storage still does not work, because nothing matched the real path or toy groups.
What to do instead: Sketch the footprint, watch the room for a few days, then buy storage sized to the walls and the toy groups that actually exist.
Read more: storage ideas for a small playroom that clear the floor.
Mistake 3: Leaving Tall Units Unanchored
Why it is a mistake: Small rooms rely on tall storage, and tall storage can tip when a child pulls or climbs it. Children under 6 accounted for 69.9% of furniture and TV tip-over injuries in a 30-year U.S. study1.
What to do instead: Anchor every tall unit to the wall structure, load heavy items low, and keep climbable furniture away from shelves. For unusual walls, ask a licensed installer.
Read more: planning vertical storage that clears the floor.
Mistake 4: Keeping Every Toy Out at Once
Why it is a mistake: Every extra toy adds reset time and covers floor that play needs. A 2018 study found toddlers played longer and in more varied ways with fewer toys in the room3.
What to do instead: Keep a small set out and store the rest out of sight, then swap groups every week or two. The reset gets shorter as the toy count drops.
Read more: playroom layout ideas zoned around a fast reset.
Best Small-Space Playroom Layouts by Use Case
Small-space playroom layouts should match the household, not a generic floor plan. Four common profiles cover most small rooms.
Best for Toddlers in a Small Room
Toddlers need open floor, low furniture, and a clear view from the doorway. A rug in the middle, low shelves on one wall, and nothing tall in the center keep the room easy to read for child and adult alike. Toys should sit in a few open baskets a toddler can carry and return alone.
Deeper read: small playroom ideas for toddlers with an open floor.
Best for a Play Corner in a Shared Room
A shared room needs a play zone with a clear edge and storage that closes. A rug sets the boundary, a low cabinet with doors hides toys at night, and the reset should take minutes rather than an evening. The goal is a room that still works for adults once the toys go home.
Deeper read: a very small playroom built for a fast shared-space reset.
Best for Lofts and Attics
Lofts and attics work best when play sits under the tallest part of the ceiling and well back from stairs and railings. Knee walls hold low storage, and window cords stay out of reach. Railings, stair gates, insulation, and added lighting are questions for a licensed contractor before the room opens.
Deeper read: designing a small attic playroom around how a child moves.
Best for an Office or Multi-Use Room
An office playroom splits the room by wall and by height. Adult work stays on one side with storage above desk level, while play stays on the other side with storage below it. Vertical storage keeps both zones off the shared floor.
Deeper read: planning vertical storage in a small office playroom.
Frequently Asked Questions
How much open floor does a small playroom need?
A small playroom needs one open block of floor large enough for a child to sit, build, and roll without hitting furniture. One central block works better than several small gaps along the edges. The need is real, since WHO guidance calls for at least 180 minutes of physical activity a day for children aged 1 to 22. Furniture on the walls and a single rug in the middle is the simplest way to protect that block.
Is vertical storage a good idea in a small playroom?
Vertical storage is a good idea in a small playroom when tall units are anchored and heavy items sit low. It frees the floor that play needs, but height brings tip-over questions. In a 30-year U.S. study, children under 6 accounted for 69.9% of furniture and TV tip-over injuries1. Daily toys should sit within a child’s reach so climbing is never needed. For plaster, brick, or uneven walls, a licensed installer can advise on anchoring.
How many toys should be out in a small playroom?
A small playroom works best with a small set of toys out and the rest stored out of sight. No single number fits every child, but fewer toys mean a faster reset and more open floor. In a 2018 study of 36 toddlers, play with each toy lasted longer in sessions with four toys than in sessions with sixteen3. Rotating toy groups every week or two keeps the set fresh without adding clutter.
Can a closet or attic work as a playroom?
A closet or attic can work as a playroom when the layout respects its limits. A closet suits one quiet activity, such as reading or building, with shelves on the back wall and clear floor inside the door. An attic suits play under the highest part of the roof, away from stairs and low edges. Window cords need attention, since 16,827 children under 6 were treated for blind-related injuries from 1990 to 20155. Railings and exits are questions for a licensed contractor.
How This Guide Was Built
The methodology behind this guide pairs a side-by-side comparison of five small room types with a review of public health guidance and peer-reviewed research. Figures come from the World Health Organization and from journals indexed in PubMed, and each links to the page that carries it. The Five-Part framework was derived by mapping 16 planned small-space guides onto the layout decision each one answers. Oded Feigin, founder of Playroom Architect, holds editorial responsibility. The guide was drafted with AI assistance on October 1, 2026, and is updated when sources or recommendations change.
What This Hub Does Not Cover
- Structural changes such as removing walls, adding loft railings, or finishing an attic; these call for a licensed contractor or structural engineer.
- Electrical work, new lighting circuits, and heating or cooling for attics and closets.
- Climbing walls and other active-play hardware, which need a structural evaluation and a licensed installer.
- Developmental or medical questions about a specific child; these belong with a pediatrician or pediatric occupational therapist.
References
- Lu et al., Injury Epidemiology (2021) – Furniture and television tip-over injuries to children treated in United States emergency departments
- World Health Organization – To grow up healthy, children need to sit less and play more (2019 guidelines for children under 5)
- Dauch et al., Infant Behavior and Development (2018) – The influence of the number of toys in the environment on toddlers’ play
- Fisher, Godwin and Seltman, Psychological Science (2014) – Visual environment, attention allocation, and learning in young children
- Onders et al., Pediatrics (2018) – Pediatric injuries related to window blinds, shades, and cords
Next Read
Small-space playroom layouts work best as a sequence: measure the footprint, protect the open floor, move storage up the walls, plan the child’s path, and design the reset. Structural reasoning first, decor inspiration second. The room as a system is what keeps a small playroom working on the busy days.