
Most small playroom ideas focus on what to buy. This one starts with where children will actually move. The most common friction in a small room is not a storage shortage; it is a floor that is never clear enough for real play. For a broader look at how layout choices shape a small room’s function, see the overview in small-space playroom layouts. Children’s bedrooms in U.S. homes typically measure 10 by 10 to 10 by 12 feet5, a footprint where every square foot of open floor space determines how much a child can actually do in the room.
Quick Answer
How do you plan a small playroom for an open floor and clear sightlines?
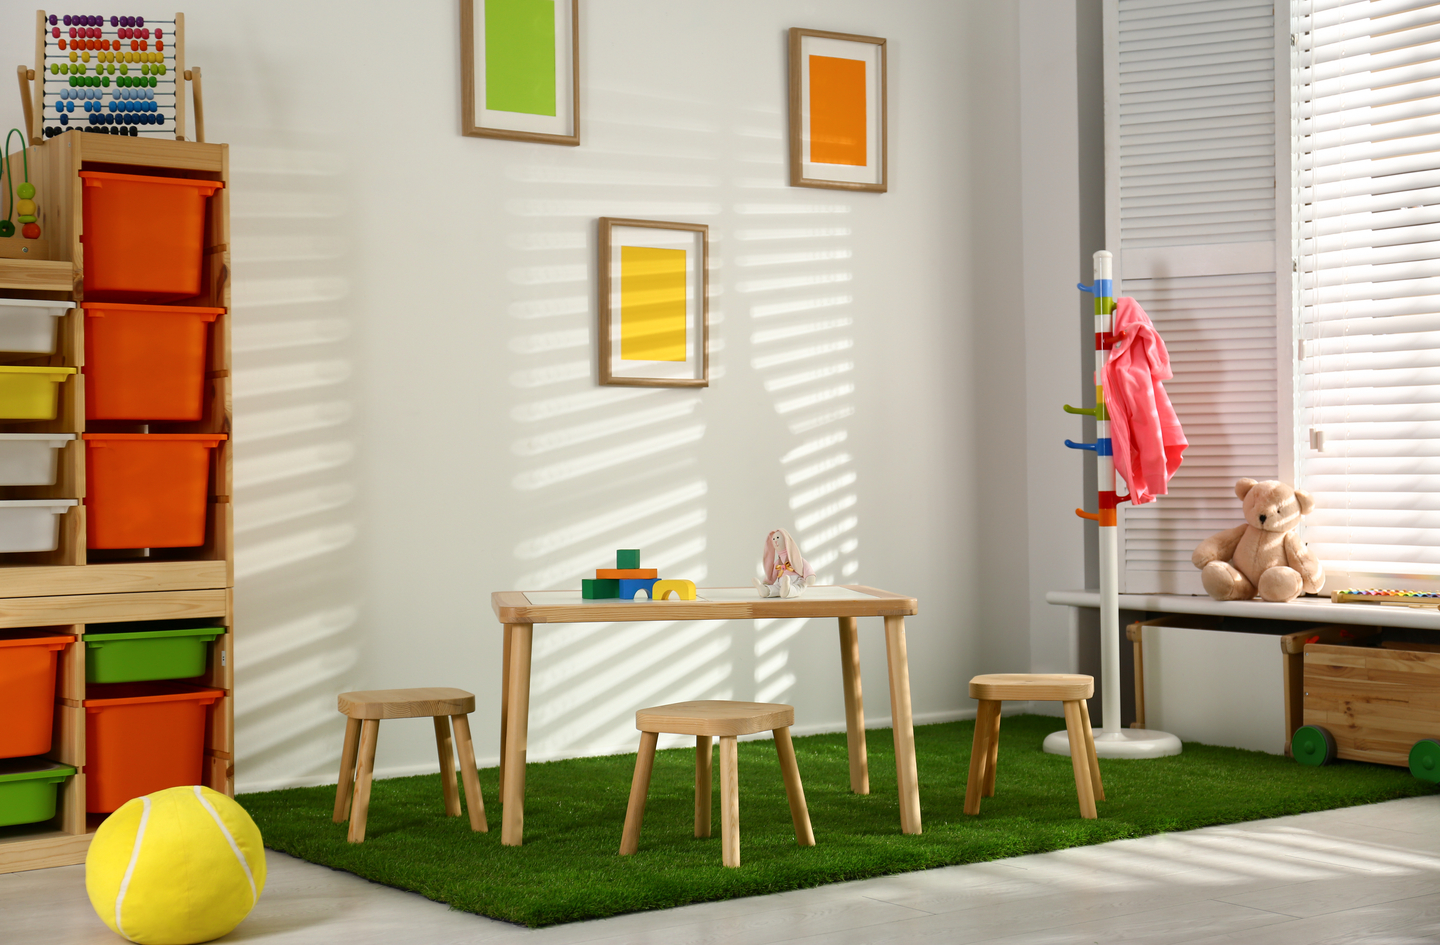
Clear the center of the room for active movement and keep all storage and furniture pushed flush to the walls. Set shelf heights at or below 36 inches so you can see from the doorway to every corner. Plan a daily reset routine that returns every toy to a labeled bin in under five minutes, and build a weekly toy rotation so the number of items on the floor stays manageable. A 2018 study found toddlers given four toys played longer and in more varied ways than toddlers given sixteen2. Fewer items on the floor is not a compromise; it is the layout that supports better play.
Key Takeaways
- The national childcare standard recommends a minimum of 42 square feet of usable floor space per child1, a threshold that a typical 10-by-10 bedroom only clears when the center floor is actually free.
- A 2025 study published in Family Process found that household chaos at age three significantly predicted lower behavioral self-regulation at age five3, making a clear, organized layout more than a visual preference.
- Shelf height and furniture placement determine sightlines; anything above 36 inches placed away from the wall creates a visual screen that breaks the line of sight across a small room.
- A daily reset that takes under five minutes is the system that keeps the floor clear on busy days, not willpower or more storage.
Why an Open Floor Is the Foundation of Small Playroom Ideas
The floor is where children play most. Running, rolling, building with blocks, spreading out a train track: nearly all active play in a small room starts on the floor and requires unobstructed space to expand. When that space is covered by toy piles, stray bins, or furniture legs, the room does not just feel smaller. It functions as a worse playroom regardless of what else is in it.
A 2025 study published in Family Process found that household chaos at age three significantly predicted lower behavioral self-regulation at age five, and the effect compounded: household chaos at age five significantly predicted lower self-regulation at age nine3. The researchers measured chaos as noise, clutter, and disorder in the home environment. A chronically cluttered floor in a small playroom is not just inconvenient. It is a form of environmental noise that competes with a child’s ability to focus and sustain play.
The 42 Square Foot Benchmark
The national health and safety standards published jointly by the American Academy of Pediatrics and the American Public Health Association recommend a minimum of 42 square feet of usable floor space per child in licensed childcare settings1. This standard applies to daycare facilities rather than homes, but it provides a concrete reference for what a child needs to move freely. A 10-by-10-foot children’s bedroom contains 100 square feet. For one child, that is more than twice the professional benchmark, but only when the floor is actually clear. When furniture and toy accumulation cover 40 to 50 percent of the floor, a 100-square-foot room drops its effective play area to 50 to 60 square feet. The average U.S. apartment is 908 square feet7, and in apartments and smaller homes the children’s room often serves as both bedroom and playroom, making floor space even more limited. Planning the floor first, before buying a single storage unit, protects the one resource that cannot be bought.
What the Research on Toy Count Tells Us About Floor Planning
Fewer items on the floor supports better play. A 2018 study published in Infant Behavior and Development found that toddlers given four toys had longer play durations and played with each toy in a greater variety of ways compared to toddlers given sixteen2. The researchers concluded that an abundance of toys reduced the quality of toddlers’ play. This finding has a direct planning implication: a floor that is clear and a toy count that is curated are the layout conditions that support better play quality. Open floor space is not decoration. It is the resource the room is built around.
Step 1: Walk the Room and Identify What Is Blocking the Floor
By the end of this step, you will have a clear list of what is eating the floor and where the real sightline breaks are. Do not move anything yet. The goal is to see the real pattern before making a single decision. Most playroom floor problems are visible in a two-minute walk; what is missing is a structured way to look.
The Floor-Block Inventory
Stand at the main entry point of the room and look toward the far wall. Take a photo. Then identify three categories of floor block. The first is permanent block: furniture legs, a toy chest, a large ride-on toy, or a play kitchen that sits in the center of the room rather than against a wall. These items claim floor space permanently and require a deliberate repositioning decision. The second is drift block: toys that traveled out of bins between play sessions and were not returned. A pile near the door, a cluster of blocks mid-room, books on the floor rather than on a shelf. Drift block is temporary but predictable; it tells you which storage systems are not working. The third is habit block: bins or baskets that are used so often they live on the floor by default rather than on their designated shelf. Habit block signals that either the bin location is wrong or the bin is too heavy to move easily.
Checking Sightlines While You Walk
Stand in the doorway and note which corners of the room you can see clearly. Now identify the first piece of furniture that breaks that line of sight. In most small playrooms, a bookshelf or storage unit over 36 inches tall placed away from the wall creates a visual screen. In a 10-by-10 room, one mid-room storage unit can block sight to an entire corner.
Crouch to a child’s eye level and repeat the exercise. Note what the child can see when sitting on the floor playing. A clear sightline from the child’s position to the rest of the room means they can take in available zones and toys without getting up to search. Children who can take in the room at a glance make faster, more confident play choices.
Step 2: Zone the Room Along the Walls, Not the Center
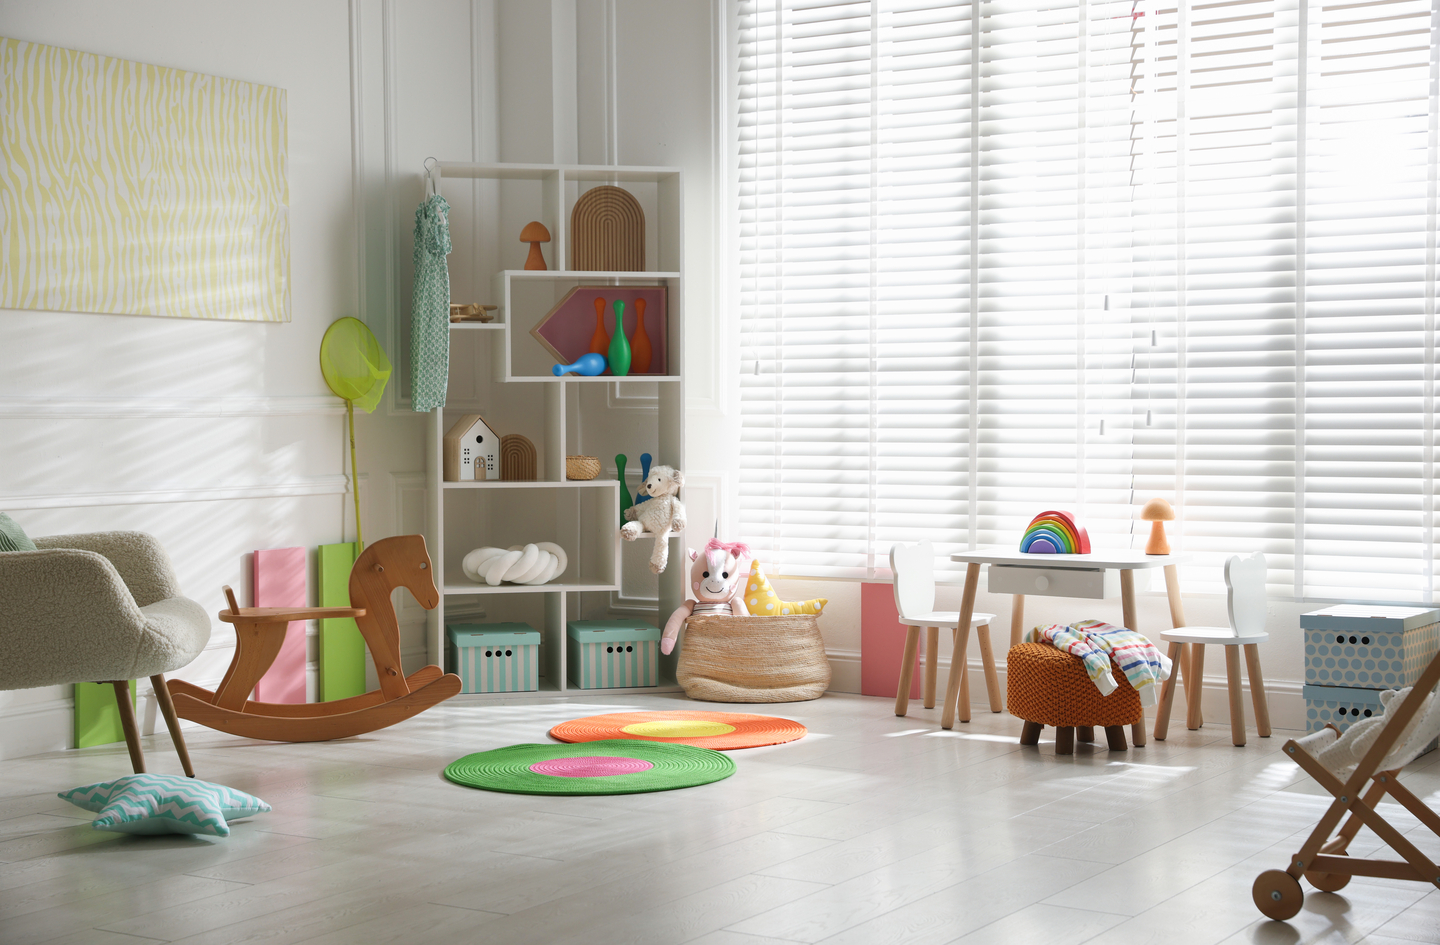
Zoning a small playroom means assigning each activity type to a wall or corner and leaving the center floor unassigned. The center belongs to the child, not to furniture. Most small playroom ideas that fail do so because zones were placed in the center of the room: a reading nook in the middle, a play table pulled away from the wall, a storage unit used as a room divider. In a small room, every object placed in the center of the floor reduces the radius of the active zone.
The Four-Zone Model for a Small Room
Four activity types fit into most small playrooms without competing for floor space when each is assigned to a wall or corner.
Active zone. The open center floor. This is the largest zone and requires no furniture at all. In a 10-by-12 room, aim for a minimum 6-by-8-foot clear zone between the walls (roughly 48 square feet, more than the CFOC professional benchmark for a single child). Block this zone out first by measuring. If the room cannot produce a 40-square-foot clear center after wall furniture is placed, reduce furniture or rotate more toys to storage before adding anything new.
Storage zone. Shelves, bins, and cubbies pushed flush to one or two walls. Flush means the furniture’s back panel is against the baseboard, with no gap behind it and no overhang into the room. Low shelves at or below 36 inches keep items accessible to children and preserve sightlines. Wall-mounted units remove furniture legs from the floor entirely, recovering several square feet of visual and physical floor space in a small room.
Quiet zone. A reading corner, calm play area, or book nook placed in a corner opposite the entry door. A floor cushion and a small forward-facing bookshelf sit here. Corner placement works because the child is already moving through the space to reach it; the quiet zone is a destination, not a crossing point.
Creative zone. An art table, sensory tray, or building mat placed along a wall and pushed flat against it when not in use. A fold-flat table or a roll-up mat removes this zone from the active floor in under a minute.
Connecting the Zones With a Clear Path
After assigning zones on paper, check that every zone connects to the center active zone with at least a 24-inch walking path, wide enough for a child to walk without turning sideways. If a child cannot walk from the storage wall to the quiet corner without stepping over furniture or toy piles, the layout has a friction point that will generate daily cleanup problems. A 2024 systematic review of 170 studies found that predictable routines are associated with positive developmental outcomes across cognitive, self-regulation, social-emotional, and academic domains6. A layout with clear, consistent paths supports predictable routines; a layout with blocked paths makes routines harder to maintain.
If the room doubles as a home office, the zoning challenge shifts because desk furniture competes directly with the storage wall. The vertical storage approach for office playrooms addresses wall-mounted storage that clears the floor in a shared space. For rooms with sloped ceilings or non-rectangular footprints, the small loft playroom layout guide covers zone mapping where standard wall assignments do not apply.
Step 3: Set Your Sightline Standard Before Placing Furniture
The sightline standard is a maximum height for any furniture that does not sit flush against the far wall. Set it before placing a single shelf. The standard most commonly used in early childhood settings is 36 inches (three feet from the floor) so that a caregiver standing in the doorway can see across the entire room. In a home small playroom, the same logic applies: a shelf at 36 inches lets a parent at the door maintain a clear visual line to the far corners of a 10-by-12 room without having to enter.
Where the 36-Inch Rule Comes From
Licensed early childhood programs using active supervision strategies from the Office of Head Start recommend low, open shelves at or below 36 inches so that educators can see across the room at all times. In a home context, the height standard matters for the same reason: a parent scanning the room from the hall can take in the whole space in a glance rather than having to cross the room to check. A shelf that is 48 inches tall placed mid-room or perpendicular to a wall creates a visual barrier that can hide an entire corner of a small room from the doorway. The fix is not to remove the shelf but to position it against the far wall, where its height contributes to storage without blocking the diagonal sightline from the door to the opposite corner.
The Furniture Placement Sequence
The sequence determines whether the sightline standard is maintained or accidentally violated. First, clear the center floor. Second, identify which walls have enough continuous length to run shelving; aim for a minimum of 4 linear feet per storage wall. Third, measure the height of any unit you plan to place before purchasing or positioning it. Fourth, for any unit over 36 inches, assign it to the far wall only, the wall farthest from the entry door. A tall bookcase on the far wall does not interrupt the doorway sightline because the line of sight travels over the closer, lower furniture and lands on the tall unit only at the end of its path.
Fifth, check the wall anchor situation for any unit you plan to mount. A wall-mounted shelf removes furniture legs from the floor entirely and is more stable than a freestanding unit in a room where children push, pull, and climb. If the wall construction or a rental situation limits wall anchoring, consult a licensed contractor about the specific options for your wall type. For active-play equipment such as a climbing triangle or balance board, position it at the far end of the active zone, farthest from the entry door. Any wall-mounted climbing hardware requires evaluation by a licensed installer or structural engineer for the specific wall type and load, regardless of what the product packaging states.
“When there were fewer toys, they played with them in more ways.”
Alexia Metz, Ph.D., Associate Professor of Occupational Therapy, University of Toledo, lead investigator of the 2018 Infant Behavior and Development study on toy count and play quality2
Step 4: Build a Daily Reset Routine That Keeps the Floor Clear
A clear floor in a small playroom is not a one-time result. It is a daily output that depends on a system. A 2025 study in Frontiers in Psychology found household chaos was significantly negatively associated with preschool children’s self-regulation (β = -0.39, p < 0.001)4. The inverse relationship also holds: consistent organization in the child’s environment supports the development of better self-regulation. A reset routine is how that consistency gets built into daily life.
The Daily Reset: Five Minutes or Less
The daily reset has one goal: return the center floor to its empty state before the next play session or the end of the day. Every toy returns to its category bin. No bin lives on the floor overnight; each goes back on its shelf or in its designated wall position. The active zone is cleared: nothing left in it, not even a small toy that does not need to go away yet.
For children as young as two, a bin-based reset is achievable when the system meets three conditions. First, six to eight bins maximum on the active shelves. Second, each bin labeled with a picture or a simple word the child recognizes. Third, the bins light enough for the child to carry or slide into position without help. When the system meets these conditions, the daily reset can include the child as a participant rather than a task the parent performs alone. The 2025 research on household chaos and child self-regulation3 suggests that children who consistently live in predictable, organized environments develop stronger self-regulation over time. The daily reset is one of the most direct ways to create that predictability.
The Weekly Rotation: Ten Minutes of Strategic Swap
The weekly rotation prevents bin overload from undoing the daily reset. Once a week, remove one or two toy categories from the active shelves and return them to a storage location outside the playroom: a closet shelf, a labeled bin in a hallway, a container under a bed. Replace them with a category that has been in rotation storage. This keeps the total number of items on the active shelves constant and manageable, while giving each returning toy category a fresh quality that tends to extend play engagement.
A 2025 systematic review found that play materials similar to loose parts, open-ended items that shift in function, are associated with children’s problem-solving, creativity, and divergent thinking8. Rotation applies the same principle to storage: returning a toy category after a period away makes it function more like a new item in terms of the child’s engagement. Any category that the child does not reach for when it returns to the shelves is a candidate for permanent removal rather than continued rotation.
The Reset Trigger
A reset routine tied to a consistent daily transition is more reliable than one tied to a clock time. “Before dinner” or “after the last play session of the day” attaches the habit to something the child already understands. Keep the reset cue visible: a laminated picture posted on the storage wall, showing the organized room in its baseline state, gives children a reference for what done looks like. Design for the reset, not just for the first day the room is set up. A room whose layout makes the reset achievable in five minutes is a room that stays functional on the days when time is short.
Common Mistakes That Block Small Playroom Floor Space
The most common small playroom mistakes share one underlying cause: storage and furniture were planned around visual appeal rather than around the movement paths and sightlines the room needs to function.
Placing Storage in the Center of the Room
A freestanding shelving unit or large toy bin placed in the room’s center creates a furniture island. It blocks sightlines, interrupts the open floor, and typically cannot be repositioned without rearranging every zone around it. Storage belongs on the wall, literally pushed flush against the baseboard, with no gap behind it and no overhang into the room. If a bookshelf or cube unit currently sits away from a wall in a small playroom, repositioning it to the wall is the single highest-return layout change available without purchasing anything new. The floor space recovered in a 10-by-10 room by moving one mid-room unit to the wall can be 10 to 20 square feet, enough to clear the active zone entirely.
Buying Furniture That Is Too Tall or Too Deep
A play kitchen at 48 inches tall or a cabinet that projects 18 inches from the wall may look well-proportioned in a store showroom, but it changes the visual and physical scale of a small room significantly. Scale furniture to the smallest wall dimension in the room. A play kitchen at 36 inches can sit against a wall without dominating the room’s vertical space. A shelf unit 12 inches deep instead of 15 inches deep recovers 3 inches of floor clearance per wall, small per unit but meaningful across three or four units in a 10-by-10 room. Measure the wall before purchasing any storage unit and calculate how many inches of floor depth the unit will consume.
Allowing Toy Drift Without a System
Toy drift is what happens when toys leave their bins between play sessions and settle on the floor without being returned. In most cases, drift happens not because children are unwilling to clean up but because the bin is too hard to reach, too full to close easily, or not labeled clearly. The fix for drift is a system change, not a behavior change. Keep bins at a fill level that allows easy closure. Lower bins that are too high for the child to return items without help. Relabel with pictures the child can match at a glance. When the system makes the return action easier than leaving the toy on the floor, drift decreases without requiring reminders.
Treating the Floor as Overflow Storage
Baskets on the floor, toy chests left open mid-room, and boxes placed temporarily until there is a better spot all consume floor space in ways that tend to become permanent. The rule for a small playroom: nothing lives on the floor permanently. If an object needs a permanent home and the shelves are full, the room has a storage capacity problem. The solution is either rotating toys to reduce the active count or planning vertical storage additions. See the DIY playroom ideas for small spaces guide for step-by-step approaches to building storage that stays wall-mounted without requiring major renovation.
Frequently Asked Questions
How much floor space does a small playroom need to stay functional?
A useful benchmark is 42 square feet of usable floor space per child, the minimum standard for licensed childcare facilities published by the American Academy of Pediatrics1. A typical 10-by-10-foot children’s bedroom offers 100 square feet total, comfortably above that benchmark for one child if the floor is actually kept clear. The target is not the total room size but the clear floor area remaining after wall furniture is placed.
What shelf height keeps sightlines clear in a small playroom?
Shelves placed in the middle of the room or perpendicular to walls should be at or below 36 inches so a parent standing in the doorway can see across the full room. Shelves taller than 36 inches belong against the far wall only, where they do not interrupt the diagonal sightline from the doorway to the opposite corner. This standard comes from active supervision guidance used in licensed early childhood programs.
How do I keep the floor clear when my kids take out every toy at once?
Limit the number of bins on active shelves to six to eight maximum and build a one-zone-at-a-time habit: one bin comes out and goes back before the next one opens. Research found that toddlers given four toys played longer and in more varied ways than those given sixteen2, so a lower active toy count supports better play. A weekly rotation keeps the total count manageable without permanently removing toys.
Can a 10-by-10 room work as a dedicated playroom?
Yes. A 10-by-10-foot room offers 100 square feet, more than double the 42-square-foot CFOC per-child minimum1 for one child when the floor is clear. The layout needs all storage pushed flush to the walls, shelf heights at or below 36 inches, and a center zone of at least 40 square feet kept permanently clear. Children’s bedrooms in U.S. homes typically fall in the 100-to-120-square-foot range5, making a 10-by-10 footprint workable with a floor-first layout.
How often should I rotate toys in a small playroom?
A weekly rotation works well for most families: one or two toy categories leave the active shelves and a stored category returns. A 2024 systematic review found that consistent routines are associated with positive developmental outcomes across multiple domains in children6. Weekly rotation turns toy management into a routine rather than a crisis response, and returning toys after a break tends to re-engage children with items they had stopped using.
Limitations and Edge Cases
- The floor-space and shelf-height guidance in this article applies to dedicated playrooms or children’s bedrooms used primarily for play. Rooms that also function as shared family living spaces involve different circulation priorities.
- The 42-square-foot benchmark comes from licensed childcare standards calibrated for professional daycare settings. It is a useful reference for planning, not a code requirement for home playrooms, and it does not substitute for a professional assessment of any specific room’s suitability.
- Wall-mounting guidance here is general. Any decision to mount shelves, storage units, or active-play hardware to a specific wall requires evaluation by a licensed contractor or structural engineer familiar with that wall’s construction.
References
- ChildCareComp – CFOC Standard 5.1.2: Minimum Floor Space Requirements per Child. Citing Caring for Our Children, 4th Edition (American Academy of Pediatrics, American Public Health Association, National Resource Center for Health and Safety in Child Care), 2019.
- University of Toledo News – Fewer Toys Lead to Richer Play Experiences, UT Researchers Find. Covering Dauch, C., Imwalle, M., Ocasio, B., and Metz, A.E. (2018). The influence of the number of toys in the environment on toddlers’ play. Infant Behavior and Development, 50, 78-87. December 18, 2017.
- PMC / National Library of Medicine – Liu, Q., Zhang, Y., and Razza, R.A. Reciprocal Relationships Among Household Chaos, Parenting Stress, and Children’s Behavioral Self-Regulation From Early to Middle Childhood. Family Process, 2025.
- PMC / National Library of Medicine – Zhu, W., Shu, X., Wang, L., and Xu, Y. Household Chaos and Self-Regulation in Preschool Migrant Children. Frontiers in Psychology, 2025.
- This Old House – Average Square Footage of a Bedroom. Updated March 9, 2026.
- Wiley Online Library – Selman, S.B. and Dilworth-Bart, J.E. Routines and Child Development: A Systematic Review. Journal of Family Theory and Review, 16(2), 272-328. 2024.
- RentCafe – National Average Apartment Size (Yardi Matrix data). The average U.S. apartment size is 908 square feet as of 2024. Published April 23, 2025.
- PMC / National Library of Medicine – Systematic Review: Loose Parts Play and Children’s Cognitive Development. Journal of Intelligence, 2025.
Conclusion
The most effective small playroom ideas are not about adding more storage or more stimulation. They are about clearing the center, setting a sightline standard, and building the daily reset that keeps both conditions true on a busy Wednesday afternoon as well as on the day the room is first set up. A floor that is consistently clear and a room a parent can scan from the doorway are the functional core that makes every other choice in the room work as intended.
For broader context on how open-floor planning connects to other small-space decisions, see the overview in small-space playroom layouts for how this angle fits the full layout picture.