
Families planning a small room playroom often start with the wrong constraint. They worry about what to buy, not how to design the room as a system. New homes have gotten smaller: a 2025 LendingTree analysis of U.S. Census Bureau data found the average new single-family home shrank 11.2% between 2014 and 2024, from 2,707 to 2,404 square feet.7 That pressure lands directly on play space. This guide walks through the specific small room playroom ideas that make a tight footprint work, from zoning to toy control to a daily reset. See small-space layout planning for the broader framework this approach fits within.
Quick Answer
What makes small room playroom ideas work in a tight footprint?
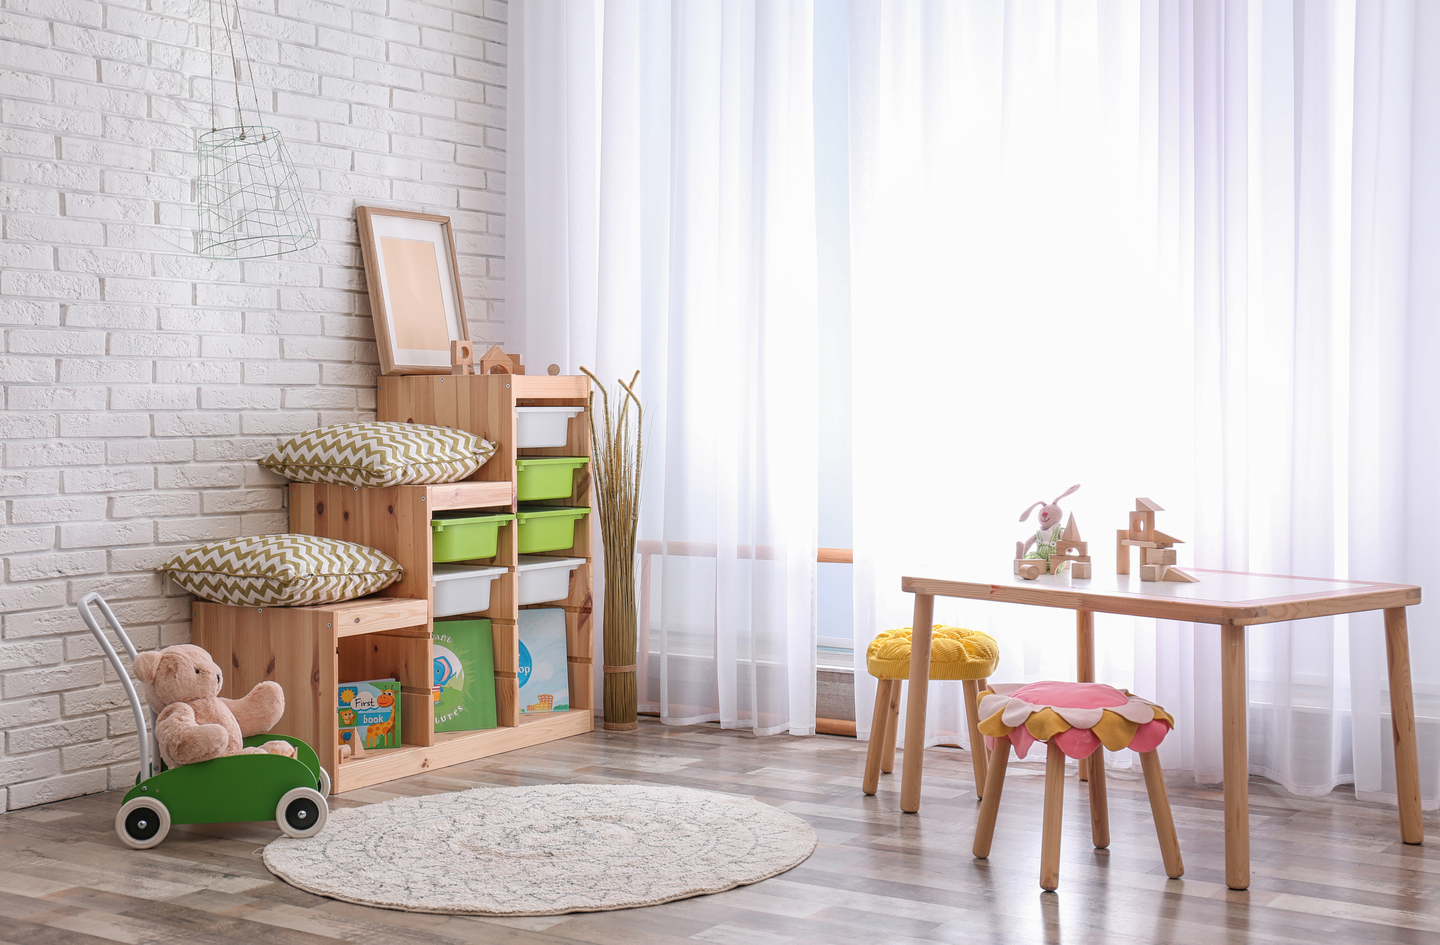
The most functional small room playrooms share three traits: a controlled toy count (research consistently shows fewer available toys produce longer, deeper play1), clear zone boundaries defined by rugs or low furniture rather than walls, and a reset system where every item has an accessible, labeled home. Square footage matters less than how that footage is organized. Even a room under 100 square feet can support independent, creative play when storage, circulation, and zone logic are planned before a single bin is purchased.
Key Takeaways
- A 2017 peer-reviewed University of Toledo study found toddlers played twice as long with 4 toys as with 16, and engaged with each toy 1.5 times as often; the strongest structural argument for a controlled toy load in small rooms.1
- The American Academy of Pediatrics and the American Public Health Association benchmark of 42 square feet of usable floor per child is the best available guide for sizing a small playroom zone.6
- Each preschool-age child adds an estimated 30% to a household’s total possession inventory (UCLA Center on Everyday Lives of Families), making a rotation system a structural necessity, not a lifestyle preference.5
- Zone logic and reset design, not decor or product purchases, determine whether a small room playroom keeps working after the first week.
Before You Plan Your Small Room Playroom Ideas: Walk the Room First
The most common error in small room playroom design is starting with products. Before measuring or buying, walk the room during real play. Watch where your child moves, where toys accumulate, where cleanup breaks down, and where sightlines disappear. Those patterns, not a layout photo, should drive the zone decisions in Steps 3 through 6.
What to note during your walk-through:
- Movement paths – Where does your child naturally move to and from? Which wall or corner gets the most traffic?
- Accumulation zones – Where do toys end up at the end of play, regardless of where storage currently sits?
- Friction points – Where does cleanup stall? Where does the room resist a reset?
- Fixed obstacles – Which doors, windows, vents, or built-ins cannot move?
- Parent visibility – From the room’s entry or an adjacent space, what can you see? Where are the blind spots?
This observation step takes ten minutes. It also prevents the most expensive small-room mistake: installing a storage system designed around a previous room’s behavior rather than this one’s actual use pattern.
Step 1: Measure the Actual Usable Floor Space
By the end of this step, you’ll have a reliable number for the square footage that can actually be used for play, not the room’s full dimensions.
Total room area is misleading for small room playroom planning. A 120 square foot room sounds generous until you subtract the door swing (typically 6-8 sq ft), the closet footprint if present, fixed furniture that cannot move, and the 18-24 inches of clear walkway the room needs to function safely. What’s left is the planning footprint, and in a genuinely small room it can be significantly less than the room’s nominal area.
How to Calculate Your Usable Floor Area
Sketch the room to approximate scale, mark walls, windows, and the door swing, then measure each of the following:
- Overall room dimensions (length x width in feet or meters)
- Door swing area – measure the door width and arc; subtract the swept area from usable space
- Closet or alcove footprint – if closed storage exists, measure its depth and width
- Required circulation paths – mark a minimum 24-inch (60 cm) clear path from entry to each wall
- Fixed obstacles – radiators, structural columns, low-hanging soffits, built-in ledges
Subtract items 2 through 5 from total room area. The remainder is your usable play footprint. Write it down. This number governs every furniture and storage decision that follows.
Step 2: Establish Your Floor Budget
By the end of this step, you’ll have a clear floor budget: the square footage of open floor you must preserve as an active constraint on every furniture and storage decision.
The American Academy of Pediatrics, the American Public Health Association, and the National Resource Center for Health and Safety in Child Care jointly recommend a minimum of 42 square feet of usable floor space per child in group childcare settings.6 That standard applies to licensed facilities, not residential rooms, but it offers the best available benchmark for thinking about how much floor a child actually needs for movement-based play. At home, 42 square feet is a reasonable planning floor for one child’s active zone, with 50 square feet preferred when the room can accommodate it.
How to Set the Floor Budget
Take your usable floor area from Step 1. Subtract the footprint of any furniture you plan to keep in the room (storage units, a play table, rugs that define zones). The resulting open floor must meet or exceed 42 square feet for one child, or 42 square feet per child if two children will regularly share the room.
If the math doesn’t work with your current furniture plan, that is valuable information. It means either the furniture needs to go, it needs to move to the wall rather than the center, or the toy load needs to shrink (covered in Step 4) to allow for smaller storage. The floor budget is the planning constraint that governs everything downstream.
Mapping the Floor Budget to Furniture Choices
Every furniture piece earns its place by asking: does this item add more usable function than it removes in floor space? A shallow wall-mounted shelf at child height returns function without eating the open zone. The floor budget converts a vague preference for “open space” into a number you can hold any furniture decision against.
Step 3: Zone the Footprint with a One-Function Rule
By the end of this step, you’ll have a zone map: a clear assignment of one primary function to each distinct area of the room, with boundaries defined by physical cues rather than walls.
In a small room, zone bleed is the primary enemy of a working layout. When zones drift together, neither works well and the reset breaks down because there is no clear home for anything. The one-function rule fixes this: each zone has one primary activity type with a visible physical boundary.
The Three Zones Most Small Room Playrooms Need
Most small rooms need three zones, not six or eight. Over-zoning by assigning a separate area to each toy category rather than each activity type creates more friction than it solves. Three zones are easier to understand, reset, and adapt as the child grows.
| Zone | Position in Room | Approximate Size | Primary Function |
|---|---|---|---|
| Open floor zone | Center of room | 42+ sq ft (AAP/APHA benchmark)6 | Active movement, building, floor play |
| Storage and activity edge | One primary wall (widest available) | 12-18 in. (30-45 cm) deep | Toy access, seated table play, art |
| Calm corner | Quieter corner, away from door | 4-8 sq ft | Reading, quiet play, wind-down |
Marking Zone Boundaries Without Walls
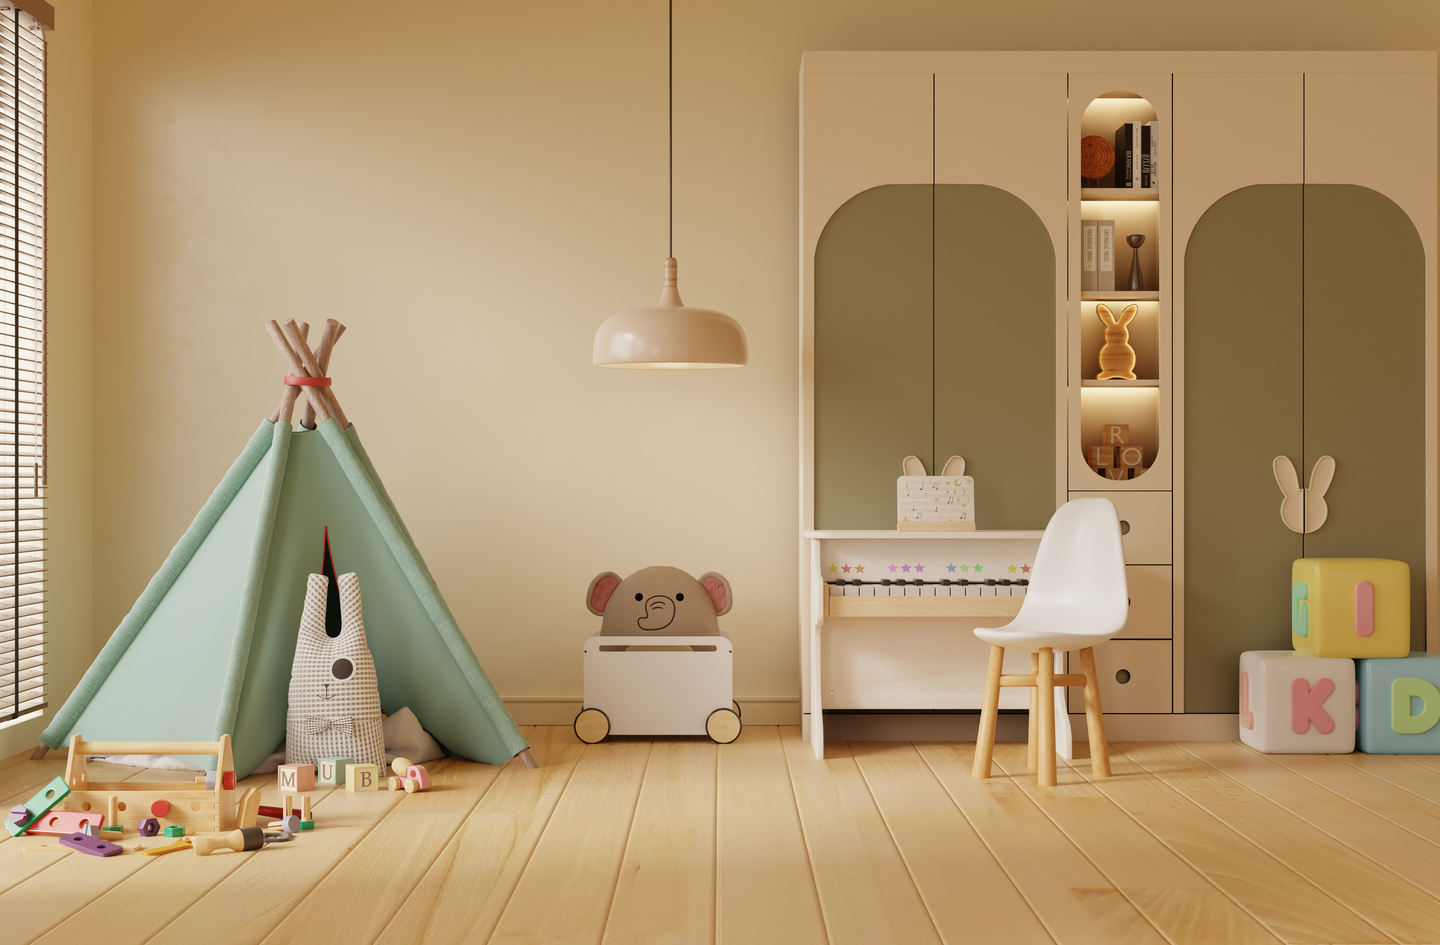
Rugs define the open floor zone without consuming wall space. Low furniture marks the edge of the storage zone. A teepee or small bookshelf at an angle signals the calm corner without blocking sightlines from the entry. For guidance on separating activity intensity zones when siblings share the room, see open floor and sightline planning.
One rule to hold throughout: the open floor zone boundary is non-negotiable. Storage can adapt, the calm corner can shrink or move, but the open floor minimum should not be traded away for more storage.
Step 4: Control the Toy Load for a Small Room Playroom
By the end of this step, you’ll have a target toy count for the room, a rotation plan for the rest, and a clear rationale grounded in child development research rather than parenting folklore.
Of all the small room playroom ideas in this guide, controlling the toy load has the clearest research support. A peer-reviewed 2017 study by Dauch, Imwalle, Dauch, and Metz at the University of Toledo found that toddlers played twice as long with each toy and showed meaningfully more sophisticated play behavior in a 4-toy condition compared to a 16-toy condition.1 A companion measure found toddlers in the 4-toy condition engaged 1.5 times as often with each individual toy they had access to, compared with the 16-toy group.2
“How the children played supported our hypothesis and provides support for deeper and richer play with fewer toys.”
Dr. Carly Dauch, researcher, University of Toledo Department of Occupational Therapy1
The mechanism is straightforward: when many options are available, a child cycles through them quickly, never staying with any one long enough to use it imaginatively. When options are limited, the child is pushed toward deeper engagement with what is present. In a small room, this is especially useful: you cannot add square footage, but you can increase the quality of what happens within the footage you have.
How Many Toys to Keep Accessible
The research was conducted with toddlers aged 18 to 30 months in a controlled lab setting; the specific numbers do not translate directly to every age or every room. But the principle holds across the age range: when a child can see and access fewer items, they engage with each more deeply. A practical starting range for most ages:
- Toddlers (18 months to 3 years): 4 to 8 accessible items at one time
- Preschoolers (3 to 5 years): 8 to 12 items accessible, organized by category rather than displayed individually
- Early school age (5 to 8 years): 10 to 16 items accessible; project-based play benefits from keeping related materials grouped together
“Items” here means toy units or category bins, not individual pieces. A bin of building blocks counts as one item; a puzzle set is one item; a collection of small figures in one bin is one item. Count bins and categories, not pieces.
Setting Up a Rotation System
Everything that is not currently accessible goes into closed, labeled storage: a lidded bin, a cabinet with doors, a closet shelf, or a storage ottoman. The rotation happens when a child shows sustained boredom with what is available, not on a fixed schedule. Dr. Alexia Metz, the lead investigator on the 2017 study, noted in the university’s press release that when a child receives an abundance of toys, parents don’t need to introduce them all at once: “Save some for later and swap them out.”1
For playroom ideas for small rooms specifically, rotation also solves a storage capacity problem: visible storage only needs to hold the current rotation; the rest lives behind closed doors elsewhere. The room’s visible storage can shrink significantly once rotation is in place.
For a step-by-step approach to building a rotation system from scratch, see DIY playroom ideas for small spaces, which covers the full setup process including labeling and rotation frequency.
Step 5: Build Storage for a Fast Reset
By the end of this step, you’ll have a storage plan where every accessible item has a labeled, child-reachable home, and where the “done” state of the room is visually obvious to both you and your child.
Storage design in a small room playroom is not primarily about aesthetics or capacity. It is about the speed and reliability of the reset. A playroom that takes twenty minutes to reset will not get reset consistently, and a room that is not reset deteriorates into a state where a child navigates around it rather than using it intentionally.
Marlies Gramann, a licensed speech-language pathologist at Integrated Pediatric Therapies, has noted that fewer items and reduced visual noise in a play environment may support the neurodevelopment of attention skills involved in problem-solving, sequencing, and communication in children.3 A fast-reset storage system directly reduces visual noise: when storage is working, the room does not accumulate visual clutter between sessions.
Storage Rules for a Small Room Footprint
Every storage decision in a small room should pass two tests. First: can a child put this away without help? Second: is the “done” state of this bin or shelf immediately visible from the door? If either answer is no, the storage system will produce friction at reset time and the routine will break.
- One category per bin. Each bin holds one category only; a mixed bin never resets cleanly.
- Open bins at child height. Open bins at standing-reach height require one action to reset. Lidded bins create friction and slow the routine.
- Labels with pictures for pre-readers. A visual label removes the decision of where something goes. The child matches object to picture, not memory.
- Closed storage for the rotation stock. Everything not in the current rotation sits behind cabinet doors or in a closet. Out of sight means out of the decision loop during play.
- Wall height and vertical storage. Shelves at parent height hold rotation stock and supervised supplies without eating floor space. See vertical storage that clears the floor for a dedicated treatment of this approach.
Verification: Does the Storage System Pass the Reset Test?
Do a dry-run reset: scatter everything accessible across the floor and time how long it takes to restore the “done” state. A working small room playroom storage system produces a five-minute or shorter reset for the accessible toy set. If it takes longer, the cause is almost always too many categories per bin, bins too tall for the child to reach into, or a label system the child hasn’t been shown yet, not a need for more storage products.
Step 6: Establish the Daily Reset Routine
By the end of this step, you’ll have a reset routine that your child can participate in from an early age, a visible “done” standard for the room, and a maintenance rhythm that keeps the system working week to week.
A layout is not a playroom system. The system includes what happens at the end of each session. Researchers have linked a decline in opportunities for independent, self-directed play to measurable increases in anxiety and depression in children.4 Environments that support independent play share a structural feature: predictability. A child who knows where things are, what “done” looks like, and how to restore that state can enter and use the room without an adult directing the session.
“Unlike other crises, such as the COVID epidemic, this decline in independent activity, and hence, mental wellbeing in children has crept up on us gradually, over decades, so many have barely noticed it.”
Dr. David F. Bjorklund, Professor of Psychology, Florida Atlantic University, co-author, Gray, Lancy and Bjorklund, Journal of Pediatrics, 20238
A predictable room requires a reliable reset. The daily reset routine is the mechanism that maintains that predictability.
Building the Reset Routine
The routine has three components: a cue, a process, and a done state.
- The cue. A consistent signal (timer, song, phrase) that reset time has started. The cue stays the same every session.
- The process. Each accessible item returns to its labeled home. Toddlers assist with one or two bins. By age 3 to 4, most children can complete the five-minute reset with light supervision when storage is working correctly. By 5 to 6, the reset is a largely independent task.
- The done state. Bins in their slots, open floor clear, calm corner tidy, visible from the door in under five seconds. If the child has to guess whether the room is done, define the done state more explicitly.
Weekly Rotation Check
Once a week, during or after the daily reset, assess the toy load. Pull any item untouched in seven days into closed storage and swap in something fresh. The rotation check also surfaces zone problems: toys consistently ending up in the wrong zone mean a boundary needs reinforcing, and a storage edge that is overflowing means the accessible toy count has crept above its working size.
Common Planning Mistakes to Avoid
Research on household possessions consistently documents a gap between how much families own and how much physical space they have to contain it. A UCLA Center on Everyday Lives of Families study found that each preschool-age child adds an estimated 30% to a household’s total inventory of possessions.5 Small room playroom planning fails most often not because of poor taste but because of a few systematic errors in sequencing.
Mistake 1: Buying Storage Before Defining Zones
What happens: A parent buys a large cube-shelf unit, then tries to fit it into the room. The unit either blocks the open floor zone or sits on the wrong wall, forcing a circulation path through the play area.
The fix: Complete Steps 1 through 3 before any purchase. Buy storage only after you know which wall it will occupy, what depth it can be, and whether a child can reach the top shelf independently.
Mistake 2: Designing for the Best-Case Toy Load
What happens: The storage plan is built around the current number of displayed toys, with no buffer for birthdays, holidays, and the natural accumulation that research suggests adds roughly 30% more items per child in the preschool years.5
The fix: Design accessible storage for a toy load that is 30-40% lower than what you currently have out.5 Treat the surplus as rotation stock from the start.
Mistake 3: Skipping the Loft Option in Rooms with Adequate Ceiling Height
What happens: A room with ceiling height above 8 feet is treated as a standard room, missing the vertical opportunity entirely. Active play, storage, or a sleeping platform could move up, returning the floor to play.
Why it happens: Vertical planning requires more upfront design work and, in some cases, structural evaluation before installation. Most parents skip it because the path forward is less obvious.
The fix: If ceiling height allows, consider a loft or elevated storage platform. See small loft playroom ideas for a layout built specifically around vertical opportunity in tight rooms. Any structural change to an existing ceiling or load-bearing wall requires evaluation by a licensed contractor or structural engineer before installation.
Mistake 4: Treating the Reset as an Adult Task
What happens: The parent resets the room after every session. This works until life gets busy, and the room enters a persistent state of partial disorder that no one tackles because the task feels too large.
The fix: Involve the child from the earliest age the storage system allows. Toddlers handle one or two bins. By age 4 to 5, the child can complete the reset with minimal direction when the storage system is working and the habit has been built gradually. That shift does not happen by telling a child to clean up and expecting it to work the first time.
Frequently Asked Questions
How small is too small for a playroom?
The AAP and APHA recommend a minimum of 42 square feet of usable floor per child as a benchmark for play space.6 A room under 80 square feet for one child is genuinely tight but workable if the toy load, zone logic, and storage system are designed deliberately. The constraint is not square footage alone: it is the ratio of accessible toys to usable floor, and a well-designed small room routinely outperforms a larger room with poor zone logic and an unmanaged toy load.
How many toys should be accessible in a small room playroom?
A University of Toledo peer-reviewed study found toddlers played twice as long and with greater sophistication when given 4 toys versus 16.1 For practical planning, keep 4 to 8 bins or item categories accessible for toddlers, 8 to 12 for preschoolers, and 10 to 16 for early school-age children. Count bins and categories, not individual pieces. Rotate the rest into closed storage outside the visible play area.
What are the most important zones for a small room playroom?
Three zones cover most small room needs: an open floor zone (42+ sq ft, center of room) for movement and building, a storage and activity edge along one wall for toy access and seated play, and a calm corner for reading or quiet play. Separating active from calm zones by floor position matters more than any specific decor choice, and over-zoning a small room creates more friction than it solves.
Does toy rotation actually work in a small space?
Yes, and the research case for it is stronger in small rooms than in large ones. When fewer toys are accessible at one time, children engage with each more deeply and for longer.2 Rotation keeps the accessible toy count within the range where deeper play happens, reduces visible clutter that would otherwise consume the limited visual field of a small room, and reintroduces stored items with the novelty effect of something new. It also solves a storage capacity problem: a small room does not need to hold the whole collection, only the current rotation.
How do I get a young child to participate in the reset?
Reset participation depends on how easy the storage system makes it. Open bins at child height with picture labels and one category per bin let toddlers participate with one or two items. The reset routine is consistent: a cue, a process, a visible “done” state the child can recognize. By age 4 to 5, most children can complete a five-minute reset with minimal direction if the storage system is working and the habit has been built gradually from a younger age.
Limitations and Edge Cases
- The 42 sq ft per child floor benchmark comes from group childcare licensing guidance (AAP/APHA), not residential playroom standards. It is the best available benchmark but is not a home regulation. A pediatric occupational therapist can provide evaluation guidance specific to a child’s movement and developmental needs.
- The Dauch et al. (2017) toy-count research was conducted with toddlers aged 18 to 30 months in a controlled lab setting.1 The principle (fewer accessible toys, deeper engagement) has consistent anecdotal and practitioner support across older age ranges, but the specific numeric ratios (2x duration, 1.5x interaction depth) apply most directly to that age group and lab context.
- Rooms shared between siblings at significantly different developmental stages require separate zone logic for each age’s activity intensity level; this guide covers the single-child or similar-age scenario. For sibling-shared small rooms, the sightline and zone separation considerations become more complex.
- Any structural modification, including loft platforms, wall-mounted climbing hardware, or load-bearing shelf installations, requires evaluation by a licensed contractor or structural engineer for the specific wall, ceiling, and floor of the room in question. General planning guidance cannot substitute for that evaluation.
References
- University of Toledo News – “Fewer toys lead to richer play experiences, UT researchers find,” December 18, 2017. Reports on Dauch, Imwalle, Dauch, and Metz (2017), Infant Behavior and Development.
- Psychology Today – “Study Underscores Why Fewer Toys Is the Better Option,” December 2017. Reporting on Dauch et al. (2017), Infant Behavior and Development.
- JCFS – “Less Is More: Toys and Their Impact on Children’s Cognitive and Neurological Development,” 2023. Commentary by Marlies Gramann, MA CCC-SLP, Director of Outpatient Services, Integrated Pediatric Therapies.
- PubMed / National Library of Medicine – Gray, P., Lancy, D. F., and Bjorklund, D. F. (2023). “Decline in Independent Activity as a Cause of Decline in Children’s Mental Well-Being.” Journal of Pediatrics, Vol. 260, Article 113352.
- UCLA Newsroom – “The Clutter Culture.” Feature on Arnold, Graesch, Ragazzini, and Ochs, Life at Home in the Twenty-First Century (2012), UCLA Center on Everyday Lives of Families. 4-year study, data collected 2001-2005.
- ChildCareComp – “Facility requirements: square footage per child in daycare.” Citing Caring for Our Children (CFOC), 4th Edition, joint standard of the American Academy of Pediatrics, American Public Health Association, and National Resource Center for Health and Safety in Child Care.
- LendingTree – “New Homes Are 11% Smaller but 74% More Expensive per Square Foot,” 2025. Analysis of U.S. Census Bureau Characteristics of New Housing data, 2014-2024.
- ScienceDaily – “All work, no independent play cause of children’s declining mental health,” March 9, 2023. Florida Atlantic University press release on Gray, Lancy, and Bjorklund (2023), Journal of Pediatrics.
Conclusion
A small room playroom works not because of clever product choices or inspiring decor, but because the room is designed as a system: a usable floor zone, three clear activity zones, a controlled toy load backed by a rotation plan, storage that enables a five-minute reset, and a daily routine that keeps the system running. Each step builds on the one before it, and the order matters. The zone decisions in Step 3 are only useful if the floor budget from Step 2 is already defined.
If you’re working through this planning process and want to see how it fits within a broader set of small-space layout decisions, see the overview in small-space playroom layouts for context on where a small room design sits within the full planning framework.