
The best homeschool room ideas for small spaces start with the walls, not the furniture catalog. Our homeschool learning zones guide is an overview of setting up learning zones at home. This article covers one part of it: fitting a working school zone into a small room, a corner or a shared space. Plenty of families face that task: some 3.4% of U.S. K-12 students were homeschooled in the 2022-23 school year1. Some of them learn in rooms that also do other jobs.
Quick Answer
How do you build a homeschool learning zone in a small space?
Put the work surface against a wall or into a corner, keep a clear walking path, and store materials up the wall by who needs them. Then edit the wall display and build a reset that takes minutes. Federal accessibility standards for public buildings set 36 inches as the minimum clear width of a walking surface3, a useful planning target for a home path.
Key Takeaways
- Push the desk to the perimeter, because the middle of a small room is the walking path that keeps the room usable.
- Size the work surface to the child. Public-building accessibility rules place children’s accessible work surfaces at 26 to 30 inches3, a reference range only.
- Store by reach zone. Access Board guidance for public buildings gives children ages 5 through 8 a forward reach range of 18 to 40 inches3. Daily materials belong inside that reach band.
- Anchor every tall unit, since an estimated average of 18,673 children a year were treated in U.S. emergency departments for furniture or TV tip-overs from 1990 to 20197.
- Busier walls are not automatically richer. In a Carnegie Mellon lab study of 24 kindergartners, test accuracy was 55% in a sparse classroom and 42% in a decorated one2.
Before You Start: What a Small Homeschool Room Setup Needs
A small homeschool room setup needs a floor plan, a list of daily materials and a clear picture of who uses the zone before any purchase. Observation before shopping saves money, because a desk bought first can force the room to bend around it, so gather these first:
- A tape measure and painter’s tape to mark the desk, the shelving and the walking path on the floor.
- A stud finder for any wall shelf, pegboard or anchor strap.
- A one-week materials log of every book, tool and device used each day, and what sits untouched.
- A user list with each child’s age, who works at the same time, and whether a parent needs a seat.
- Time: one weekend for the layout and one for storage, with wall anchoring and wall desks checked by a licensed installer.
The room as a system frames every step. A small room carries school along with play, sleep or family life, so each choice has to work for every job the room does.
Step 1: Measure the Room and Mark the Walking Path
The first step gives you a floor plan with the walking path taped out, so every later piece has a fixed boundary. In a small room, the path is the one thing that cannot be squeezed. The U.S. Access Board sets 36 inches as the minimum clear width of a walking surface3. That standard was written for public buildings, not homes, but it is a sound planning target for a route children walk many times a day.
- Sketch the room on paper and mark the door swing, windows, radiators, outlets and any closet doors.
- Tape the main path from the door to the far wall. Keep it at the full width named in the standard where you can.
- Tape a second path to the storage wall, since children may walk it more than any other route.
- Mark the outlets you will use for a lamp or a laptop, since they decide where the desk can go.
Perimeter placement is the practice of putting desks, shelves and storage along the walls and in the corners to keep the center open. It is the first idea to apply when planning homeschool room ideas for small spaces. A desk floating in the middle of a small room splits the floor into two narrow strips that neither child nor parent can use well.
Test the result by carrying a laundry basket along the taped path. If you have to turn sideways, the path is too narrow, and the layout needs revision before any purchase.
Protect the path before you place the desk, because a room that loses its path turns every school day into a squeeze.
Step 2: Put the Work Surface on the Perimeter
Step 2 places the main work surface against a wall or into a corner at a height that fits the child who uses it most. Accessibility standards set children’s accessible work surfaces between 26 and 30 inches above the floor3. Those figures come from public-building rules, so treat them as a reference range and measure the actual child and chair.
Corners deserve particular attention in a small room. A corner desk can give more depth than a straight run of the same length, and depth lets a laptop, a book and a worksheet share one surface. OSHA’s workstation guidance, written for adult desks, notes that a corner may provide additional space and depth for large monitors or multiple items4.
Screens add a second rule. The same OSHA guidance advises a monitor at least 20 inches from the eyes4, a useful check on desk depth for screen lessons. It also says leg clearance under the desktop should generally be 20 to 28 inches high4. These figures were written for adult workers, so they are a starting point for children rather than a fixed rule.
How do you check the chair against the desk?
Seat height matters as much as desk height, and a child perched on an adult chair with dangling feet tends to slide forward and lean on the desk. OSHA’s chair guidance, written for adult workers, gives a simple test that parents can adapt for a child:
“The chair height is appropriate when the entire sole of the foot can rest on the floor with the back of the knee slightly higher than the seat of the chair.”
Occupational Safety and Health Administration, Computer Workstations eTool: Chairs5
When a shared family desk is too tall, raise the child with a firmer chair and add a footrest or a sturdy box under the feet. This approach is cheaper than buying a second desk, and it keeps the footprint small.
Where do screens and eyes fit into a small desk?
Screen-based lessons change how a compact desk is used. The American Academy of Ophthalmology notes that people normally blink about 15 times a minute, but only 5 to 7 times a minute at screens8. Schedule an off-screen activity between screen lessons, and keep the device on the desk only while it is in use.
Verify the step by seating each child for ten minutes of real work. Feet should rest flat, forearms should sit near the desk surface, and the walking path should still be clear behind the chair.
Fit the desk to the child first and to the room second. A desk at the wrong height often gets abandoned for the floor or the sofa, which defeats the point of a dedicated zone.
Step 3: Build Vertical Storage by Reach Zone
Step 3 moves storage off the floor and up the wall, sorted by who needs to reach each item. In a small room, wall height is the cheapest space you have. The question is not how high the shelves go but which band of the wall each child can use without climbing.
A reach zone is the band of wall height a child can use without stretching onto tiptoe or climbing. The U.S. Access Board’s guidance for public buildings gives children ages 3 and 4 a reach range of 20 to 36 inches3. Ages 5 through 8 reach from 18 to 40 inches, and ages 9 through 12 from 16 to 44 inches3.
| Zone | Height band | What goes there | Who manages it |
|---|---|---|---|
| Floor band | Floor to the low end of the child’s reach | Heavy bins, floor cushions, a rolling cart parked when not in use | Child, with care for weight |
| Daily reach band | About 18 to 40 inches for ages 5 through 8 | Current books, this week’s workbooks, pencils, math tools | Child |
| Display band | Eye level when seated at the desk | Whiteboard, calendar, one current project | Child and parent |
| High band | Above the child’s reach | Back-stock, next term’s books, adult supplies, sharp tools | Parent |
Tall storage brings a second question: stability. A shelf unit that puts books at the top of a child’s reach is also tall enough to pull over. The federal rule for clothing storage units shows where regulators drew a line. Its performance tests simulate the weight of children up to 60 pounds and apply to units 27 inches and above in height6. That rule covers dressers and chests, and the standard it builds on states that it does not cover shelving units such as bookcases6.
National emergency department data estimate an average of 18,673 children a year treated for furniture or TV tip-over injuries from 1990 to 20197. Children under 6 made up 69.9% of those injuries7. Anchoring every tall unit to studs reduces avoidable risk. For plaster, brick or a wall without studs in the right place, have a licensed installer evaluate it before mounting anything heavy.
What belongs on the wall and what belongs in a bin?
Open shelves suit items children choose for themselves, like readers and math tools, while closed bins suit sets with many small parts. Labels on the front of each bin, in words or pictures, let a young child return materials independently. The homeschool storage system spoke covers bin types, back-stock rules and overflow in more depth.
Check the step by asking each child to fetch and return three daily items without help. If anyone climbs, stretches onto a chair, or asks for help, move those items down a band.
Assign every shelf to a person before filling it, because a storage wall that ignores reach turns the parent into the only one who can reset the room.
Step 4: Add a Flexible Work Surface
Step 4 adds a second work surface that opens when needed and folds, nests or rolls away afterward. A small homeschool zone rarely has room for two full desks, yet it still needs space for a second child, a messy project or a working parent.
A flexible work surface is a table or desk that changes size or position during the day. The goal is to borrow floor area during school hours and return it afterward.
Which flexible surface fits which room?
A fold-down wall desk suits a bedroom or hallway where floor space is gone by evening. A drop-leaf table suits a living room corner, with one leaf up for daily work and the other opened for projects. Nesting tables suit siblings who work side by side on some days and apart on others.
What does a wall-mounted desk need?
A fold-down desk supports a leaning child, not just a laptop. Have a licensed installer mount it into studs with hardware rated for the load, and keep the hinge side clear of fingers. Ask the installer to check older walls first.
The kitchen table is a flexible surface too, and for many families it is the main one. When school spreads across the house, the portable homeschool learning system spoke shows how carts and caddies keep supplies from scattering. When the question is the main desk itself, the homework station planning spoke walks through desk-versus-table choices.
Verify the step by timing how long the second surface takes to open and to put away. If it takes longer than a couple of minutes, it will likely stay open all day and the room will lose its floor.
Choose the second surface by how quickly it clears, not by how large it opens. In a small room, the surface that folds away in one motion is the one that gets used.
Step 5: Edit the Wall Display
Step 5 reduces what hangs on the wall around the desk, so the eye has fewer things to land on during lessons. Small rooms make this harder, because every wall is close to the child. In a Carnegie Mellon study, children’s test accuracy was 55% in a sparse classroom and 42% in a heavily decorated one2.
The same study tracked attention, and time spent off-task was 38.6% in the decorated classroom and 28.4% in the sparse one2. It involved 24 kindergarten students in laboratory classrooms, so it does not prove the same effect at home or for older children2. The lead author was careful to say the answer is editing rather than bare walls:
“Therefore, I would suggest that instead of removing all decorations, teachers should consider whether some of their visual displays may be distracting to young children.”
Anna V. Fisher, associate professor of psychology, Carnegie Mellon University2
Visual load refers to the amount of competing color, text and pattern in a child’s line of sight while working. Reggio Emilia educators describe the environment as a third teacher, and we use the Third Teacher to mean a room that guides independence, focus and routine. A wall with fewer, chosen things teaches more than a wall with everything.
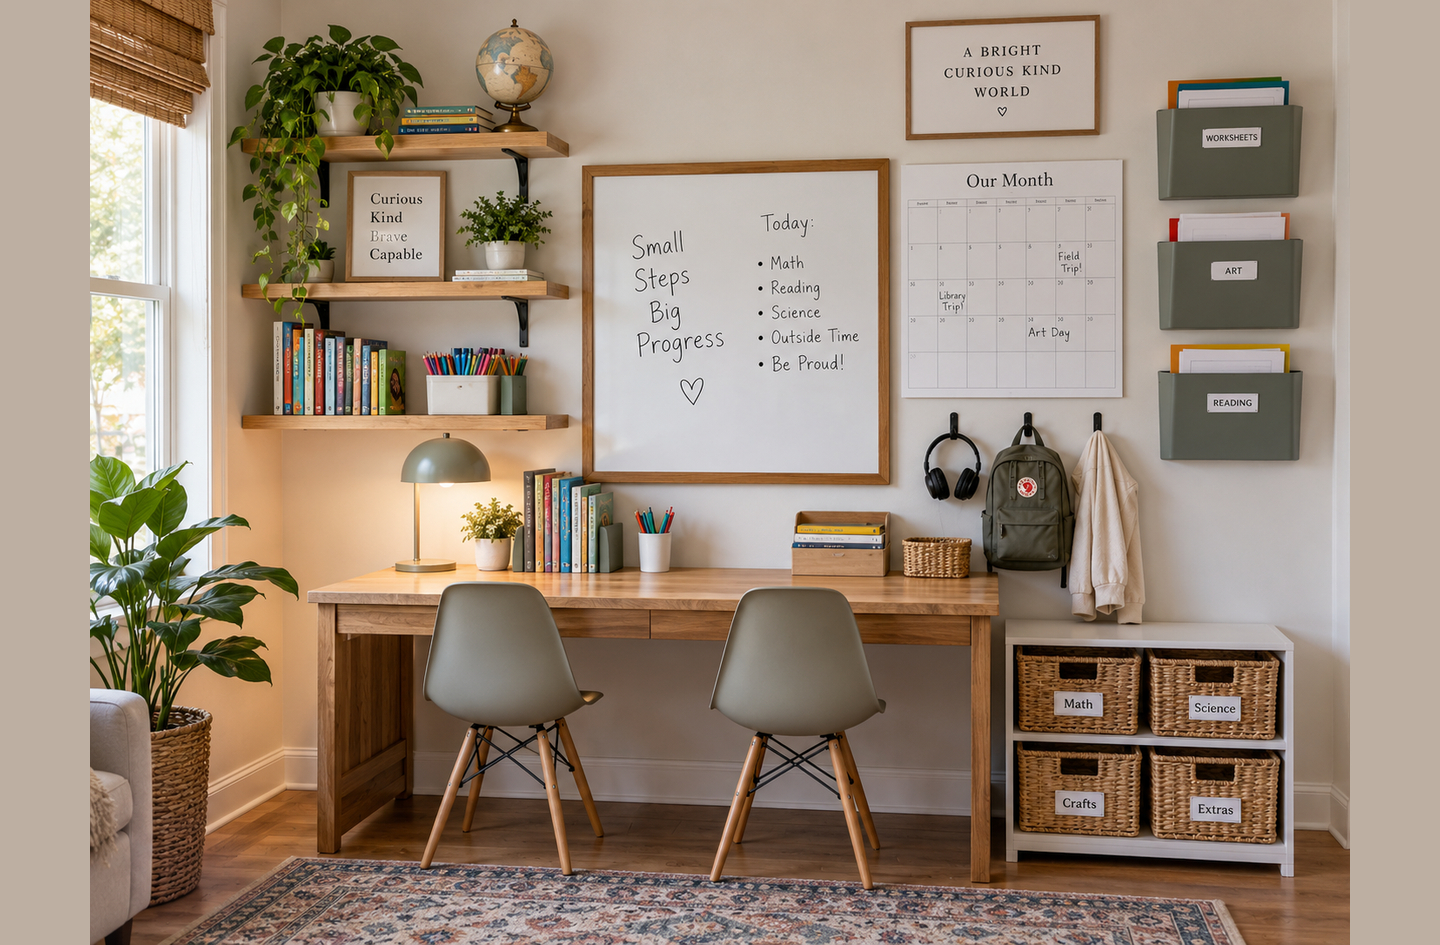
- Keep only working items in the seated sightline: the whiteboard, this week’s calendar and one current project.
- Move art, posters and finished work to a wall behind the child or beside the door.
- Use closed bins or solid fronts for supplies near the desk, so color clutter sits behind a door.
Treat the wall in front of the desk as a working surface, not a gallery. The display wall can still exist, just not in the child’s line of sight during lessons.
Step 6: Build a Fast-Reset System
Step 6 builds a closing routine that returns the zone to its starting state in a few minutes, so the room can take on its other jobs each evening. This step decides whether a small space works. A layout that looks right on Monday morning but cannot be put back by Monday night has solved only half the problem.
A reset is the short routine that returns every item to its home and clears every shared surface at the end of a work block. Design for the reset, not just the reveal: the room is judged at four o’clock, not at nine.
- Give every item one designated home. If an item has two possible homes, it ends up on the desk.
- Use a rolling cart as the daily supply station. Load it each morning with that day’s books and tools, and park it against the wall after school.
- Add a “landing” basket for unfinished work, so it has a dedicated place away from the table.
- Close the flexible surface and return chairs to the desk, so the path is clear.
- Post an illustrated checklist at child height for younger children.
Who does the reset in a small space?
Children can own most of the reset when the storage wall in Step 3 matches their reach, and the parent handles the high band and the back-stock swap.
Verify the system by timing the reset on a normal day for one week. If it runs long, look for the item that has no home or the bin that sits out of reach.
Measure the zone by how fast it resets, not by how it looks when set up. A fast reset is what lets one small room hold both school and the rest of family life.
Homeschool Room Ideas for Small Spaces, by Space Type
The six steps apply to every small space, but each room has a different main constraint, whether it is a bedroom corner, a living room wall or a shared office. The table matches each space to the step that matters most there.
| Space | Main constraint | Step to start with | Layout idea |
|---|---|---|---|
| Bedroom corner | School and sleep share one room | Step 5: edit the wall | Desk faces a plain wall; closed bins keep school out of sight at night |
| Living room wall | Family use every evening | Step 6: fast reset | Drop-leaf table plus a cabinet with doors; rolling cart parks inside |
| Small spare room | Floor area for two children | Step 2: perimeter desk | One long desk on the longest wall for two; storage wall opposite |
| Shared home office | Adult work and school overlap | Step 4: flexible surface | Separate desks on separate walls; a bookshelf between them as a divider |
| Apartment nook or hallway | Very little floor depth | Step 3: vertical storage | Fold-down wall desk with shelves above; nothing on the floor |
| Dining area | Meals at set times | Step 6: fast reset | School kit lives on a cart; the table clears before every meal |
These DIY homeschool room ideas for small spaces share one rule. Each room does at least two jobs, so the school zone must give the room back when school ends. Picking the first step by constraint aims the first weekend at the real friction point.
Start with the step that solves the room’s biggest daily conflict. Fixing the wrong step first spends the budget without changing how the day feels.
Common Mistakes in Small Homeschool Spaces
One costly mistake in small homeschool spaces is buying furniture before measuring the walking path. The others grow from the same root: planning for the photo instead of the school day.
Floating the desk in the middle of the room
It happens because a centered desk looks like a classroom, but in a small room it splits the floor and blocks the path to storage. Move it to the perimeter and keep the center available for movement.
Storing daily materials above the child’s reach
High shelves feel organized, so they fill first, and then the parent becomes the only one who can fetch or return anything. Put this week’s materials in the child’s reach band and send back-stock up.
Leaving tall shelving unanchored
A bookcase appears stable when it is empty, but loaded shelves and a climbing child change that, and bookcases are outside the federal clothing storage unit rule. Anchor every tall unit, and have a licensed installer check any doubtful wall.
Planning the setup but not the reset
A zone that takes half an hour to put away will stay out. Time the reset in the first week and remove whatever slows it down.
What a Working Compact Learning Zone Looks Like
A working compact learning zone passes five checks on an ordinary weekday, and once it does, further purchases are optional.
- An adult can walk the main path with full arms without turning sideways.
- Each child sits with feet flat and forearms near the desk surface.
- Each child can fetch and return daily materials without climbing or asking.
- Every tall unit is anchored, and the wall it is fixed to has been checked.
- The full reset takes a few minutes and leaves no school items on shared surfaces.
The next stretch goal is the age transition, since a zone that fits a six-year-old will need a taller chair and a higher reach band within a few years. Re-measure each autumn and move the bands up as the child grows.
Frequently Asked Questions
How much space does a homeschool learning zone need?
A homeschool learning zone needs one wall long enough for a desk and a storage column, plus a clear path in front of it. Federal standards for public buildings set 36 inches as the minimum clear width of a walking surface3, a useful planning target for that path.
What desk height works for a homeschool child?
Public-building accessibility standards place children’s accessible work surfaces between 26 and 30 inches above the floor3. Treat that as a reference range, then check the actual child: feet flat on the floor or a footrest, and forearms resting near the desk surface while writing.
Can one small room work for siblings of different ages?
One small room can serve siblings of different ages if storage follows each child’s reach. Access Board ranges for public buildings run from 20 to 36 inches for ages 3 and 4 and from 16 to 44 inches for ages 9 through 123. The younger child’s materials go lower on the shared wall.
Should a homeschool wall be heavily decorated?
A homeschool wall may work better edited than full. In one laboratory study of kindergarten students, time off-task was 38.6% in a heavily decorated classroom and 28.4% in a sparse one2. Keep the wall in front of the desk to working items and move the rest out of the seated sightline.
Do bookshelves in a homeschool room need to be anchored?
Tall bookshelves in a homeschool room should be anchored to the wall. An estimated average of 18,673 children a year were treated in U.S. emergency departments for furniture or TV tip-overs from 1990 to 20197. Bookcases sit outside the federal clothing storage unit rule, so anchoring is up to the household.
Limitations and Edge Cases
- The reach ranges, work surface heights and path width come from U.S. standards for public buildings. Homes are not required to meet them, and a specific child can fall outside any range, so measure the child.
- If a child has posture, motor or sensory needs, ask a pediatric occupational therapist to guide desk, chair and reach decisions.
- Renters cannot always drill into walls, so where anchoring or wall desks are off the table, the portable learning setup spoke covers carts and caddies that need no fixings.
References
Methodology: every figure comes from an independent published source checked live on October 11, 2026, and the steps, tables and chart are planning syntheses built on those sources by the article’s author.
- Pew Research Center – A look at homeschooling in the U.S., Isabelle Pula, February 20, 2025.
- Association for Psychological Science – Heavily Decorated Classrooms Disrupt Attention and Learning in Young Children, on Fisher, Godwin and Seltman in Psychological Science, May 27, 2014.
- U.S. Access Board – ADA Accessibility Standards, sections 403.5.1 and 902.4.2 and Advisory 308.1 on children’s reach ranges.
- Occupational Safety and Health Administration – Computer Workstations eTool: Desks.
- Occupational Safety and Health Administration – Computer Workstations eTool: Chairs.
- Federal Register – Safety Standard for Clothing Storage Units, Consumer Product Safety Commission final rule 2023-08997, May 4, 2023.
- PubMed – Lu C, Badeti J, Mehan TJ, Zhu M, Smith GA. Furniture and television tip-over injuries to children treated in United States emergency departments. Injury Epidemiology, August 2021.
- American Academy of Ophthalmology – Computers, Digital Devices, and Eye Strain, Eye Health Tips and Prevention.
Conclusion
A small homeschool room works when the path stays clear, the desk sits on the perimeter at the child’s height, and storage climbs the wall by reach zone. An edited wall and a reset that takes minutes keep the zone working once the first week is over. Structural reasoning first, decor inspiration second.
For how a compact zone fits the wider plan for learning areas at home, see the overview in the homeschool learning zones guide.