
Small loft playroom ideas only work when the physical constraints of the loft define the layout, not the other way around. The planning framework outlined in Small-Space Playroom Layouts applies in full here: observe before buying, assign zones before choosing furniture, and design for the reset. The core benchmark that makes this concrete: child-care standards set the functional minimum for an indoor play area at 42 square feet of usable floor per child,1 a figure most residential lofts can reach when furniture stays to the walls and the floor stays clear.
Quick Answer
How do you plan a small loft playroom on a tiny footprint?
Start with a tape measure, not a shopping list. Confirm at least 42 square feet of clear usable floor,1 then assign zones by ceiling height: active floor play belongs under the highest clearance, seated and quiet play fit under the slope. Build storage to the walls, limit visible toys to four to eight items – research shows toddlers play more than twice as long per toy when only four are available versus sixteen5 – and design every element around the reset.
Key Takeaways
- Child-care standards from the American Academy of Pediatrics and the American Public Health Association set the minimum usable play area at 42 square feet per child, with 50 square feet preferred – a figure most residential lofts can reach by keeping furniture off the floor.1
- A University of Toledo study found toddlers engaged more than twice as long per toy when only four toys were available versus sixteen, making visible toy count a layout decision rather than just a tidiness preference.5
- Ceiling height is the primary organizing logic of a loft: active play zones belong under the highest clearance, seated creative zones work in the 4-to-6-foot band, and reading nooks fit comfortably under the 3-to-4-foot slope that residential code permits in loft spaces.4
Small Loft Playroom Ideas: What You Need Before Planning
A loft is not a smaller version of a standard room. It carries a ceiling that changes height across its floor, an access point that limits what furniture can enter, and a footprint that exposes over-furnishing far more visibly than a full-size room does. Before any layout work starts, confirm three inputs:
- Ceiling height at the peak, and where it drops below 5 feet and below 3 feet – these three numbers define the zone map before any other planning decision
- Access type and clearance – staircase, ship’s stair, or ladder – because this determines what furniture can physically enter the space
- Age and mobility of the child – a toddler requires a loft reached by stairs with handrails and constant parental sightlines; a 6-year-old has very different layout possibilities
Context matters here. The median new single-family home measured just 2,176 square feet as of late 2025,7 down from over 2,300 square feet earlier in the decade. Three-bedroom-plus units fell to only 5 percent of new apartment construction in 2024.8 For many families, the loft above the bedroom is the only available play space, and planning it carefully matters more because of its constraints, not despite them.
On building code: residential lofts classified as habitable rooms must meet a minimum floor area of 70 square feet and a ceiling height of 7 feet under the 2021 International Residential Code, while lofts in sleeping-loft configurations may drop to 3 feet of headroom over 50 percent of the floor.4 If there are questions about how your jurisdiction classifies the loft, or whether a railing or access stair meets code, those decisions belong with a licensed contractor or structural engineer.
Step 1: Measure the True Usable Floor Area
By the end of this step, you will know the precise usable square footage of the loft – not the gross floor area, but the area where a child can actually play. This number is the foundation of every decision that follows.
Why gross area misleads the planning
A loft measuring 10 by 9 feet is 90 square feet on paper. After subtracting the area under the ceiling slope where clearance drops below 4 feet, the footprint of any fixed structures, and the perimeter zone along angled walls, the functional play area typically runs closer to 55 to 65 square feet. The gap between gross and usable area is where most loft playroom planning goes wrong: furniture is sized for the gross figure and the actual play floor disappears.
Child-care standards provide a well-researched benchmark. The American Academy of Pediatrics, the American Public Health Association, and the National Resource Center for Health and Safety in Child Care and Early Education jointly define the functional minimum for indoor child play at 42 square feet of usable floor per child, with 50 square feet preferred.1 Independent state regulations confirm the same range: New Jersey requires 42 square feet per child in licensed preschool spaces,2 and Minnesota’s licensed child care code sets a minimum of 35 square feet of usable indoor space per child.3
How to measure usable area
Walk the perimeter of the loft with a tape measure. Mark on the floor with painter’s tape where the ceiling drops to 4 feet. Everything inside the tape boundary is your usable play zone; everything outside it is accessible only for very low storage – pull-out bins or flat baskets slid under the slope.
Measure the resulting interior area. If you reach at least 42 square feet of clear floor, the loft meets the functional minimum for one child. If you fall short, the options are: remove a fixed structure eating into the zone, or plan the space as a calm or seated-play area only and route active floor play to a different room. Sketch the loft on graph paper at 1 square = 1 foot. Mark the ceiling-height boundary, the access point, and any fixed structures. This is the base map for zone assignment in Step 2.
Step 2: Assign Zones by Ceiling Height and Function
Ceiling height is the primary organizing logic of a small loft. Unlike a standard room where any zone can go anywhere on a flat ceiling, the loft’s varying clearance determines which activities belong where – and placing the wrong activity under the wrong ceiling height creates friction that is essentially impossible to fix with products or organization systems after the fact.
Map three practical height bands
The 2021 IRC requires 7 feet minimum ceiling height for habitable rooms and permits loft ceilings to drop to 3 feet over 50 percent of the floor area in sleeping-loft configurations.4 Three practical zones emerge from that range:
| Height Band | Ceiling Clearance | Suitable Activities | Recommended Min. Zone Area |
|---|---|---|---|
| Standing / Active Zone | 6 ft or more | Open floor play, dress-up, large blocks, movement | 20 sq ft |
| Seated / Creative Zone | 4 ft to 6 ft | Art table, building sets, puzzles, sensory trays | 12 sq ft |
| Calm / Reading Zone | 3 ft to 4 ft | Book nook, quiet play, listening, rest | 8 sq ft |
| Low Storage Zone | Under 3 ft | Pull-out bins, flat baskets, rotation-storage boxes | Any remaining perimeter |
Add up the zone minimums: 20 + 12 + 8 = 40 square feet. A loft with 42 to 50 square feet of usable floor can accommodate all three zones for one child with a small buffer. That buffer disappears immediately when furniture occupies the floor rather than the walls.
The logic behind zone assignment
Placing the active zone under the highest ceiling clearance is a safety reasoning step. A child who jumps, spins, or swings a toy needs maximum headroom. When active toys are stored under the slope, children will use them there, regardless of instructions to the contrary. The storage location signals the activity location. Place active toys in the high-clearance zone and calm-zone toys under the eave.
A reading or calm nook built into a low-sloped corner registers as a behaviorally distinct zone without any sign or barrier. Children naturally moderate their play intensity to match the physical environment they are in – a shift that happens without adult direction when the spatial cue is clear. The zone assignment is doing behavioral work that no amount of verbal instruction can reliably replicate in a small space.
Once zones are mapped on your sketch, trace a clear path from the access point to each zone. This path must be at least 18 to 24 inches wide at all times and contain zero permanent obstacles. A rug can mark a zone boundary without blocking the path. Furniture and bins may not. The clear path is the safety measure that prevents a trip from the stair landing to the reading nook from involving stepping over a toy.
Step 3: Plan a Furniture Footprint That Protects the Floor
Every piece of floor-standing furniture in a small loft playroom is floor space the child cannot use for play. The discipline is simple: wall before floor, fewer pieces, child-height access only. Furniture decisions should follow zone mapping and path planning, not precede them.
Wall-mounted and perimeter storage first
Any storage that can be attached to a wall or fitted into the perimeter slope should go there before a single floor-standing unit is considered. Open shelving mounted at child height (typically 14 to 24 inches from the floor for toddlers and early-childhood-age children), wall-mounted book ledges, peg rails, and low wall-anchored cubbies are the most effective tools for keeping the usable floor clear. A shallow shelf running along the knee wall at 12 to 14 inches off the floor uses otherwise dead space without consuming any play area.
One structural note: mounting into a sloped or knee wall in a loft often means hitting non-standard framing – rafters at an angle, non-standard stud spacing, or blocking that is not where a stud finder expects it. Evaluate the wall structure before drilling, and consult a licensed contractor if mounting into a structural member of the loft framing. The specific wall, structure, and fastener choice belong with the professional who can see the actual framing; this guidance is engineering-informed planning, not structural certification.
The floor furniture budget for a small loft
After wall-mounted storage is in place, the floor furniture budget for a 42-to-60 square foot loft is typically one small art table and two child-height chairs (about 8 to 10 square feet combined footprint), plus possibly one low storage unit that serves as a zone boundary between the seated and active areas. That is often the full floor allocation before the play zone runs out. The correct outcome is a floor that is mostly clear: a tight loft should have almost no floor-standing furniture so that the floor remains available for what it is for.
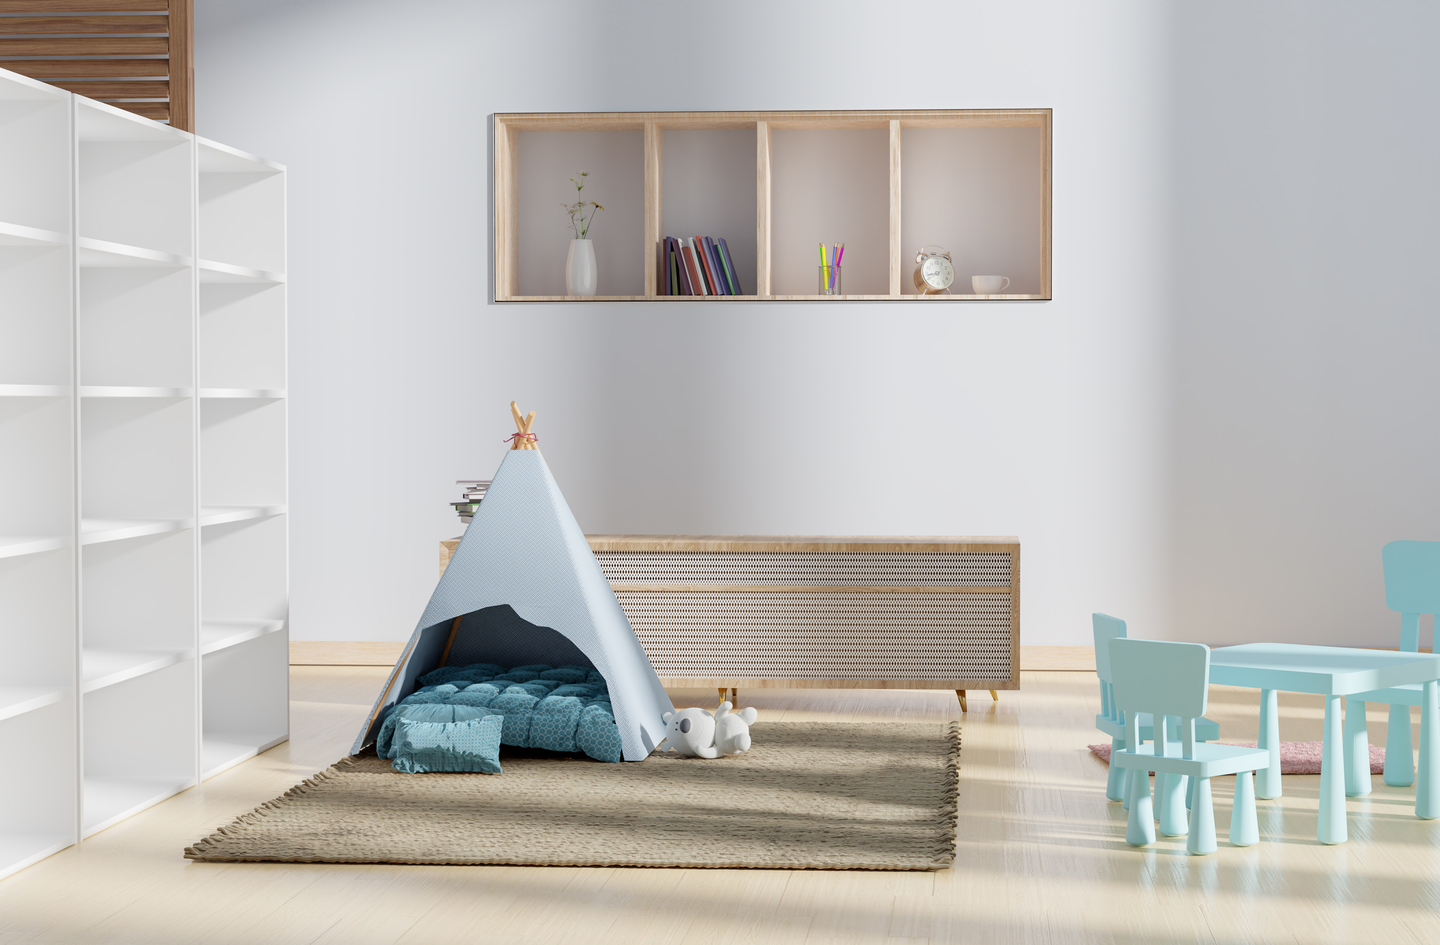
Measure every prospective floor piece on your sketch before committing. If a piece does not fit without the active zone shrinking below 20 square feet of clear floor, it does not belong in the loft. This includes play tents, teepees, and floor poufs: in a full-size room, these add character without consuming meaningful space; in a loft under 65 square feet, each one takes 4 to 8 square feet of active zone floor.
Step 4: Build a Fast-Reset Storage System
Storage and organization are not the same thing. Storage puts things away. Organization puts things away in a way the child can retrieve and return them without adult direction. In a small loft, these two goals must be solved together – the space is too small to hide friction, and every category without a clear home adds visible clutter immediately.
One bin, one category, one location
The most reliable storage unit in a small loft is an open cube shelf with one bin or basket per broad category: “blocks,” “animals,” “art tools,” “vehicles,” “books.” Categories should be wide enough that a child can sort correctly without adult guidance. Sub-categories that require adult judgment to distinguish should be combined until the child is old enough to make those distinctions independently.
Each bin has one home on the shelf. Each category has one bin. This is the rule that makes the reset fast. Avoid mixed-category bins – when a bin holds “miscellaneous” or “other,” it becomes the dump zone for everything that does not fit elsewhere, and it is the single most common structural reason a playroom stays disorganized even after a cleanup attempt. If a toy does not fit an existing category, it goes into rotation storage or leaves the loft.
Labels and the five-minute reset test
For pre-readers, a photo label on each bin – a photo of the actual toys inside, not a generic icon – removes the cognitive sorting decision at cleanup time. The child matches the toy to the picture rather than deciding where it should go. For children 5 and older, a simple word label works. Self-check: stand at the loft access point and look at the shelves. If you cannot identify what is in each bin from the entrance, the system has too many layers or the labels are too small.
A well-designed small loft playroom should reset in five minutes or fewer with one child participating. If the reset takes longer, one of three things is usually true: there are too many toys visible (addressed in Step 5), a category lacks a clearly labeled home, or a bin is placed in the wrong zone rather than near where its category of toy is actually used.
The stakes of home disorganization in a child’s environment are not trivial. Research tracking over 13,000 children at ages 3, 5, and 7 found that home disorganization was associated with both emotional dysregulation and reduced independence in children.6 The storage system is doing more than holding toys – it is setting the conditions that support children’s capacity to self-regulate and take genuine ownership of their play space.
Step 5: Set Toy Count and Start a Rotation Habit
Toy count is a layout variable in a small loft playroom. The number of toys visible at any time directly shapes how long and how deeply a child engages with them – and the research on this is specific enough to build a practical system around.
The evidence behind fewer visible toys
A 2018 study from the University of Toledo found that toddlers played with each individual toy for an average of 119 seconds when only four toys were available, compared to just 57 seconds per toy when sixteen toys were present – more than twice as long per toy in the low-quantity condition, a statistically significant result (p = .006).5
“When there were fewer toys, they played with them in more ways.”
Dr. Alexia Metz, Department of Occupational Therapy, University of Toledo5
In the context of a small loft, this finding has direct layout implications. A loft with four to eight visible toy categories and a clear open floor is not an underprovided space – it is a space calibrated for the way children actually engage. The toys in rotation outside the loft are not withheld; they cycle in on a schedule that keeps the selection fresh without the visual overwhelm that degrades play quality and complicates the reset.
Setting up the rotation
Divide the current toy collection into three groups of roughly equal size and variety. Group one stays in the loft on the shelf. Groups two and three go into labeled boxes in a separate storage location – a closet shelf, a chest under the stairs, or anywhere the child cannot access independently. Every two to four weeks, swap group one with group two. Group three waits for the next cycle.
The rotation interval is calibrated against observed behavior, not a fixed calendar. If the child is still engaged with the current selection after three weeks, leave it another week. If engagement drops after one week – the child drifts from toy to toy without settling – shorten the cycle. The loft’s tight footprint enforces the structural limit naturally: when toys overflow the shelf, they go into rotation storage or leave the home. That clarity is one of the loft’s underrated advantages over a larger room.
Common Planning Mistakes to Avoid
Most small loft playrooms fail before the first toy is placed. The root cause is treating the loft like a compressed version of a standard room – the same furniture quantity and toy volume in roughly half the floor area. A loft requires different logic from the start.
Buying furniture before mapping zones
The most consistent planning mistake is purchasing floor-standing storage, a table set, and accent pieces before the ceiling-height zones have been mapped against the loft’s actual geometry. A storage unit that fits comfortably in a standard bedroom may consume a large portion of the usable floor in a loft. Map zones first, sketch each piece at scale on the base map, confirm the circulation path is clear, then buy. Observation before shopping is not a platitude in a loft – it is the only planning sequence that produces a usable result.
Storing active toys under the slope
Where toys are stored determines where they are used. Active toys stored under the slope will be used there, regardless of how many times the child is redirected. Active toys belong in the high-clearance zone, stored there and used there. Calm-zone toys belong under the eave, stored and used in that zone. The layout should make the correct activity happen in the right place naturally, without adult intervention.
Losing the circulation path
Many small loft layouts lose the path from the stair or ladder landing within the first week. Toys and bins naturally migrate into the only clear floor space available – which is the path. Protect it with a physical cue: a narrow runner rug, a different floor texture, or consistently the absence of any bin within 24 inches of the stair landing. When the path is marked and maintained, both children and adults tidying up understand it is not storage space.
Adding furniture instead of editing toys
When a small loft feels cluttered, the instinct is to add another shelf or another organizer. In most cases, the real problem is more toys visible than the space and storage system can support. Adding furniture without reducing toy count adds floor footprint without solving the root cause. The correct sequence: observe the friction point, reduce the visible toy count, test whether the reset improves, then add a storage element only if a specific category still lacks a clear home. Products come last.
What the Finished Layout Should Look Like
A small loft playroom that is working passes a simple behavioral test: a child should be able to choose an activity, play independently for 20 to 30 minutes, and return the space to its starting state without adult direction. If any part of that sequence breaks down, the layout has an unresolved friction point.
The specific markers of a functioning small loft layout:
- The standing or active zone has clear, unobstructed floor space at all times – no bins, no furniture, no toys in the path
- Each storage bin is positioned in the zone nearest to where its category of toy is actually used
- The reading or calm zone is visually distinct from the active zone – different ceiling height, a different rug, or both
- The stair or ladder landing is fully clear at all times
- Four to eight toy categories are visible on the shelf; the rest are in rotation storage outside the loft
- Every bin carries a label or photo label the child can read or match independently
- The full reset takes five minutes or fewer with the child’s participation
The loft’s physical constraints – the tight footprint, the varied ceiling height, the limited access – are not obstacles. They are the organizing constraints that impose the discipline the room needs. A larger room offers no such natural limit; parents often have to engineer that discipline deliberately. The loft does it structurally. Designed well, it becomes the room that quietly teaches independence: calm enough, clear enough, and structured enough for the child to take real ownership of play.
Frequently Asked Questions
How much floor space does a small loft playroom actually need?
A functional loft playroom for one child needs at least 42 square feet of usable floor area – the minimum set by the American Academy of Pediatrics and the American Public Health Association for indoor child play,1 with 50 square feet preferred. Usable area excludes sections under 4 feet of clearance. Many lofts measuring 80 to 100 gross square feet have only 55 to 65 square feet of truly functional play space once slope and fixed structures are subtracted.
What is the minimum ceiling height for a loft used as a play space?
The 2021 IRC requires 7 feet of ceiling height for habitable rooms and permits loft ceilings to drop to 3 feet over 50 percent of the floor in sleeping-loft configurations.4 For play, assign active zones to areas with at least 6 feet of clearance; seated creative zones work at 4 to 6 feet; reading nooks fit at 3 to 4 feet. Below 3 feet is not usable play space. Consult a licensed contractor for jurisdiction-specific requirements.
How many toys should be visible in a small loft playroom at once?
Research from the University of Toledo found toddlers played more than twice as long per toy with four toys available versus sixteen, a statistically significant result.5 Four to eight visible toy categories is a practical target. The rest cycle through rotation storage outside the loft on a two-to-four-week schedule. The goal is sustained engagement and a fast reset.
What toy types work best in a small loft playroom?
Open-ended toys supporting multiple play types in a small footprint work best: building sets, art supplies, small-world figures, books, and sensory trays. Large ride-ons, ball pits, and high-energy active equipment need more clearance and floor area than most lofts provide. Match the toy type to the available ceiling height and floor zone, not to what looks appealing in a larger room context.
Is a loft safe for young children as an independent play space?
A loft can be adapted for children, but age and access type matter significantly. Ladders are not appropriate for unsupervised use by most children under 5 to 6 years. A proper staircase with handrails on both sides is the minimum for independent use. Railing height, baluster spacing, and load capacity for a child-occupied loft require evaluation by a licensed contractor or structural engineer – these are structure-specific decisions outside the scope of general planning guidance.
Limitations and Edge Cases
- This planning framework assumes a loft with an existing, structurally complete floor. New-build or conversion lofts require structural evaluation by a licensed contractor before any layout or load planning is done.
- The 42 sq ft floor area benchmark comes from licensed child-care standards, not residential building code for home use.1 It is used here as a well-researched functional planning benchmark; residential code may impose different room area minimums depending on how your jurisdiction classifies the loft.
- Children with specific developmental, sensory processing, or mobility needs may require different spatial arrangements or equipment. A pediatric occupational therapist is the appropriate professional to advise on those specifics.
References
- National Resource Center for Health and Safety in Child Care and Early Education – Caring for Our Children, 4th Edition, Standard 5.1.2: Space Required per Child. American Academy of Pediatrics and American Public Health Association. 2019.
- New Jersey Department of Education, Office of Early Childhood Education – Square Footage FAQ: Preschool. Updated July 2025.
- Minnesota Office of the Revisor of Statutes – Minnesota Administrative Rules, Rule 9502.0425, Subpart 1: Indoor Space (Licensed Child Care). Updated September 2024.
- Fine Homebuilding – Minimum Dimensions in the IRC: Room Areas, Ceiling Heights, and Stairways Under the 2021 International Residential Code. January 2024.
- ScienceDirect – Infant Behavior and Development – Dauch, C., Imwalle, M., Ocasio, B., and Metz, A.E. “The influence of the number of toys in the environment on toddlers’ play.” Infant Behavior and Development, 50, 78-87. 2018.
- UCL Institute of Education – “Research shows a link between the home environment and children’s development of self-regulation.” December 2020. Analysis of UK Millennium Cohort Study data (n = 13,774 children).
- National Association of Home Builders – Eye on Housing – “Single-Family Home Size Continues to Decline.” January 2026. NAHB analysis of US Census Bureau data: median single-family home 2,176 sq ft, Q3 2025.
- Institute for Family Studies – Stone, L. and Fijan, B. “Homes for Young Families Part 2.” September 2025. Three-bedroom-plus units fell to 5 percent of new multifamily construction in 2024.
Conclusion
A small loft playroom works when its constraints become the design logic rather than the obstacle. Map ceiling-height zones before choosing furniture. Keep the floor clear by moving storage to the walls. Hold the visible toy count to four to eight items and rotate the rest. Protect the reset by giving every category a labeled home the child can use independently. The loft’s tight footprint enforces a discipline that a larger room requires you to impose deliberately – and that discipline is what makes the room function day after day.
For a broader framework on how loft planning connects to other small-space solutions, see the overview in Small-Space Playroom Layouts for context on where the loft approach fits the wider small-space picture.