
Indoor gross motor activities for preschoolers need a dedicated space where running, jumping, and rolling can happen reliably – and the U.S. Department of Health and Human Services says children this age need those movements for at least three hours every day.1 Only about six in ten preschoolers worldwide meet that full daily target.3 For context on how an active-play zone fits a broader room plan, see the overview in Indoor Active-Play Zones; this guide covers the five decisions that make the zone work in a real home.
Quick Answer
What does it take to plan a functional indoor gross motor zone for preschoolers?
Begin with a minimum of 42 square feet of usable floor space per child,6 clear the center of the room first, then layer in soft landings, movement stations, and clear traffic paths. Storage goes at the perimeter, sized to allow a one-step reset. Sequence matters: space before stations, stations before storage.
Key Takeaways
- National health and safety standards specify a minimum of 42 square feet of usable indoor floor space per child, with 50 square feet preferred for free movement.6
- An 8-week structured active play program produced a 10.75% improvement in gross motor skill scores in preschoolers, compared to 6.30% in a standard curriculum group (p = 0.03).7
- Falls cause more than 213,000 emergency department visits per year for children under age 6, with most injuries occurring when a child lands on a hard surface rather than a padded one.4
Before You Begin
Before you buy a mat or move a piece of furniture, take a few baseline measurements and make one decision. These starting points shape every step that follows.
- Floor dimensions: Measure the total room footprint and the usable floor area after fixed furniture is excluded. Write both numbers down.
- Number of children using the zone: This determines the required minimum floor area (see Step 1).
- Ceiling height: A minimum of 7 feet of unobstructed vertical clearance is needed for standing jumps and rolling activities. Eight feet is better if you plan any vertical equipment.
- Existing flooring: Hardwood, laminate, tile, and concrete all require additional padding. Carpet provides some cushion but still needs supplemental foam at a dedicated jump or tumble area.
- Parent visibility: Decide where you will supervise from. Every station must be visible from that position.
- Time: One afternoon for measuring and clearing; a second session for padding installation.
- Difficulty: Beginner to intermediate. Floor-level setups need no tools; wall-mounted equipment requires professional wall assessment.
The World Health Organization recommends that children ages 3 to 4 accumulate at least 180 minutes of physical activity daily, including at least 60 minutes of moderate-to-vigorous movement.2 Planning the zone around real preschool behavior – frequent short bursts of running, jumping, climbing, and rolling rather than structured exercise sessions – is how the space earns those minutes. A 2018 clinical report in Pediatrics from the American Academy of Pediatrics found that unstructured active play supports the development of foundational motor skills with potential long-term health benefits.8
Step 1: Measure and Clear the Open Floor Space
By the end of this step, you will have a measured, cleared central floor area that sets the usable boundaries for everything that follows.
The open floor space is the functional core of any gross motor zone. Without it, the rest of the plan collapses: you cannot safely place a tumbling mat, a balance path, or a jump zone without knowing how much unobstructed floor you actually have after furniture and storage are accounted for. Families consistently underestimate this number because they imagine the room without clutter rather than measuring the room as it stands.
The Caring for Our Children national health and safety performance standards, published by the American Academy of Pediatrics and the American Public Health Association, specify a minimum of 42 square feet of usable indoor floor space per child, with a preferred amount of 50 square feet per child to support free movement.6 For a single child, 42 square feet is roughly a 7-by-6-foot open rectangle. For two children using the zone at the same time, plan for at least 84 square feet of usable floor; 100 square feet is a more realistic target that accommodates simultaneous movement without constant body contact.
This standard applies to licensed childcare settings, not home rooms, so it carries no regulatory weight in a private space. Its value here is practical: it reflects the minimum floor area a preschooler needs to move freely without constant collision with a surface or object. Apply it as a planning target rather than a compliance requirement.
- Measure the full room footprint. Length times width gives total floor area in square feet. Write it down.
- Subtract fixed furniture and storage. Shelving units, sofas, tables, and permanent fixtures reduce usable floor. Walk the perimeter and sketch what stays.
- Identify the largest contiguous clear area. This is the candidate zone. Aim for the center of the room so you can establish buffer distance from walls and hard furniture edges on all sides.
- Check wall clearance on all sides. The active zone should have at least 3 feet of buffer between any movement activity and a hard wall or furniture edge. This is the run-out distance that lets a child decelerate or catch balance before reaching a hard surface – not padding, which comes in Step 2.
- Verify the number meets the 42 sq ft per child target. If the cleared area falls short, remove more furniture from the zone. Products and storage come later; open floor comes first.
Families frequently discover the room has less usable floor than assumed. A 12-by-14-foot room (168 sq ft) with a couch, bookshelf, and toy chest along the walls may yield only 80 to 90 square feet of usable center floor – enough for one or two children, but tight for three.
Step 2: Plan Soft Landings and Fall Zones
By the end of this step, every area where a preschooler can reasonably fall or land will have a designated soft surface.
Falls are the leading cause of injury for young children in play environments. More than 213,000 children are treated in emergency departments in the U.S. for playground-related injuries each year, and the pattern is consistent across settings.4 The critical insight for indoor planning is that “equipment” in a preschool gross motor zone includes low platforms, balance beams, foam blocks used for jumping, and anything a child stands on before losing balance.
“Most injuries happen when a child falls from equipment, especially if onto a hard surface.”
Nationwide Children’s Hospital Center for Injury Research and Policy4
The U.S. Consumer Product Safety Commission’s testing of indoor play area surfacing found that landing mats at least 4 inches (approximately 10 centimeters) thick consistently provided impact attenuation for falls from heights up to about 3 feet (0.9 meters).5 For a preschool gross motor zone where most low equipment sits below 12 to 18 inches off the floor, a 2-inch foam mat may seem like adequate coverage – but 4 inches is the better planning target. The additional thickness costs relatively little and meaningfully extends the zone’s protective range if a child climbs higher than intended, which they will.
Use this two-layer approach for the soft landing zones:
Foam mats for jumping and tumbling areas
Gymnastics-style folding mats or thick crash pads (4 inches or more) belong directly below and adjacent to any raised surface: a jump platform, a low foam block set, or the landing zone of a ramp. Cover the entire anticipated landing footprint, not just the platform base. A child who jumps from a 12-inch platform can land 2 to 3 feet from the edge; the mat should extend that far. Consult a pediatric occupational therapist if you are designing for a child with specific sensory or motor needs, as the appropriate surface may differ from general guidance.
Interlocking foam tiles as the base layer
For the full open floor area, interlocking EVA foam tiles (typically 3/8 inch to 5/8 inch thick) provide a base layer of cushion for all movement across the zone. They are not a substitute for the thicker crash pads at jump and tumble points – they serve a different function, protecting a child who trips or rolls unexpectedly while crossing the open floor. Tile the entire active zone, and leave no hard-floor gaps between tiles, especially at wall edges where children tend to run toward boundaries before slowing.
Step 3: Indoor Gross Motor Activities for Preschoolers – Movement Stations
By the end of this step, you will have placed 2 to 4 movement stations around the perimeter of the active zone, with the center remaining open for free movement.
Research published in Children (Basel) found that an 8-week structured active play program produced a 10.75% improvement in gross motor skill scores in preschoolers, compared to 6.30% in a control group (p = 0.03) – a meaningful difference that held across locomotion, object control, and balance skills.7 The practical takeaway for zone design is not that the zone needs to replicate a structured program; it is that variety across skill types – balance, coordination, jumping, and crawling – produces broader gross motor gains than any single activity repeated at one station.
Place stations at the edges of the active zone. The center stays open for free movement, chasing, and rolling. Stations are touch points that children move toward and away from during play, not destinations they occupy for long stretches. An indoor gross motor zone works differently from an art station or reading nook: no preschooler stays at a balance beam for 20 minutes. The traffic pattern is in, across, out, and back – and the layout needs to support that pattern without stations blocking each other’s exit paths.
| Station Type | Minimum Floor Footprint | Typical Activities | Age Range | Key Safety Note |
|---|---|---|---|---|
| Tumbling mat | 6 ft x 4 ft plus 2 ft buffer each side | Log rolls, forward rolls, somersaults, floor stretches | 3-5 years | Min. 4-in. foam; supervise forward rolls; clear space on all sides |
| Floor balance beam | 6 ft x 1.5 ft plus 1.5 ft buffer each side | Stepping, walking, balancing with arms out | 3-5 years | Max 4 in. off floor for preschoolers; soft mat alongside the beam length |
| Crawl tunnel | 4 ft length x 2 ft wide plus 2 ft entry/exit buffer | Crawling, proprioceptive input, directional games | 3-5 years | Min. 18-in. interior diameter; check stability on curved models |
| Low jump platform and crash pad | 5 ft x 5 ft minimum (platform plus landing zone) | Two-foot jumps, one-foot takeoffs, landing practice | 4-5 years | Max 12-in. platform height; 4-in. crash pad required; 3 ft clear buffer around platform |
| Floor ramp or wedge | 3 ft wide x 6 ft long plus clear landing zone | Climbing, rolling down, sliding, obstacle integration | 3-5 years | Floor-level only; wall-mounted or elevated ramps require professional structural review |
Balance and coordination stations
A floor-level balance beam, a set of stepping stones, or a low wobble board develops proprioception and lateral coordination in preschoolers. Keep these stations at floor level or within 4 inches of it. Place them along a wall edge so children approach from one direction, use the station, and exit toward the open center. A soft mat alongside the beam’s full length removes the consequence of a mis-step onto hard flooring and costs very little relative to a trip to urgent care.
Crawl-and-tunnel stations
Pop-up tunnels, low crawl frames, or a simple arrangement of open boxes and cushions that a child must navigate through support body awareness, spatial reasoning, and bilateral coordination. These stations require the least vertical clearance and can fit in tighter corners. Check that tunnel openings are large enough for a child to exit quickly without getting stuck – an 18-inch interior diameter minimum is a reasonable starting point for most 3-to-5-year-olds. Check each tunnel’s stability before use; lightweight pop-up tunnels can tip when a child pushes against the side.
Low jumping zones
A single low platform – 8 to 12 inches off the floor – combined with a 4-inch crash pad in the landing zone gives preschoolers a dedicated jumping practice area. Preschoolers are still learning to land: most 3-year-olds land with stiff legs rather than absorbing impact with bent knees, which increases stress on joints. A thick landing pad compensates for imperfect technique while the skill develops. Keep the area around the platform clear of other stations – a 3-foot buffer in all directions is the minimum. Do not combine a jumping zone with an adjacent tunnel or mat that could become an unintended landing target.
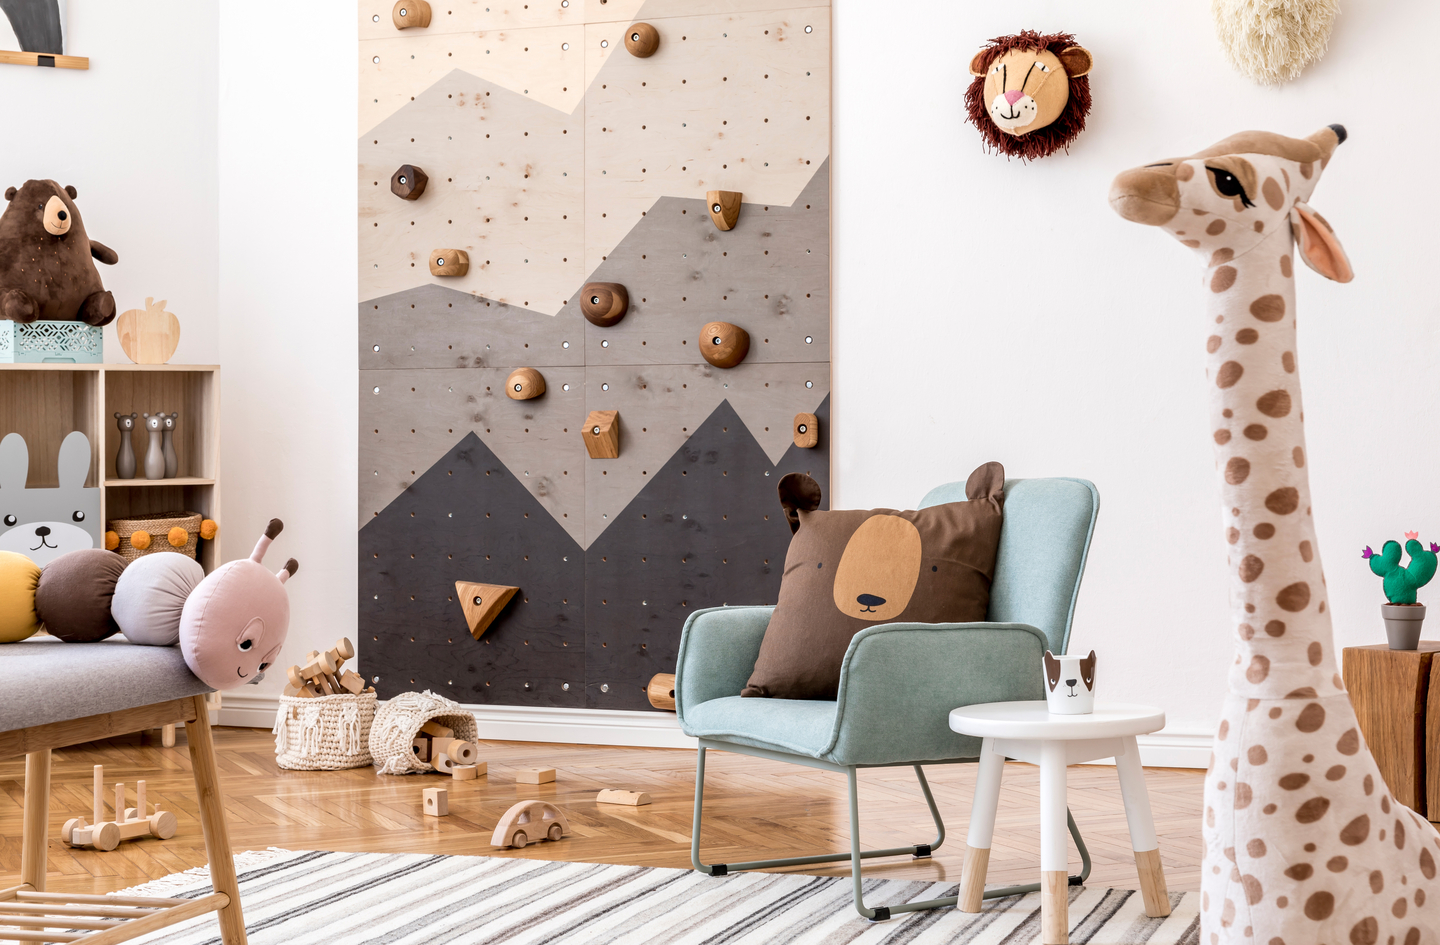
For wall-mounted climbing structures or any hardware that attaches to a wall or ceiling: the structural evaluation of whether that wall can support the load belongs to a licensed contractor or structural engineer – not optional caution, but a real load calculation that changes by wall type, stud spacing, and fastener depth.
Step 4: Map Traffic Flow and Sightlines
By the end of this step, you will have a room layout where children can move between stations without crossing into each other’s active space, and where the full zone is visible from your supervision position.
Traffic flow in a gross motor zone is different from traffic flow in a quiet-play room. Preschoolers do not walk between activities – they run. A path that looks adequate for walking becomes a collision hazard when a child accelerates toward a tunnel while another child rolls off the tumbling mat. The layout needs to anticipate full-speed transitions, not careful steps.
Three rules govern traffic flow in a functional gross motor zone:
- Entry and exit for each station face the open center. A child stepping off the balance beam should move toward open space, not toward another station or a wall. Walk through each station transition yourself and ask: if a child exited at full speed, where would they go? That exit path needs to be clear.
- No station directly faces another station across the open center. When two stations face each other, children running between them will collide in the middle. Offset stations so traffic flows in arcs and curves, not straight lines across the same central path.
- Your supervision position sees the full active zone without obstruction. Active-play zones for preschoolers require continuous adult presence – this is not a set-it-and-leave-it setup. Choose a supervision position before finalizing the layout and verify that every station is visible from that point. Move storage and furniture if they block sightlines to any part of the zone.
A practical check: sketch the room from above on paper. Draw each station as a labeled rectangle and an arrow from its exit into the open center. Verify that no two exit arrows cross at the same point. If they do, rotate or shift a station along the wall until exits diverge.
Sightlines also determine where you place the transition between the gross motor zone and any adjacent quiet zone – an art table, reading nook, or building area. The boundary should be visually clear and physically marked, typically by a rug transition, a low shelf acting as a divider, or simply a gap in the foam tile coverage. Children need a visual cue that they are crossing from high-energy to low-energy space. Without that marker, the gross motor zone expands to fill the whole room by the second day of use, and the quiet zone disappears.
Step 5: Design Storage That Resets Easily
By the end of this step, every piece of gross motor equipment has a designated home that a preschooler can reach and return items to without adult help.
Storage in a gross motor zone serves one function: fast reset. The room should return to cleared floor quickly – a reset system that takes too long will not happen consistently, and a gross motor zone that slowly fills with clutter stops functioning as an active space.
Three storage principles apply here:
- Store by activity, not by category. Group the items used together: the crash pad, foam wedge, and jump platform store together because they are used together. Rolling a mat to its designated spot while the crash pad stays out creates friction in both the setup and the reset because the zone never fully clears.
- Make every storage home child-reachable. For preschoolers, the most-used items belong below 30 inches. Heavy items (thick foam mats) need a storage location that a child can reach without lifting overhead – a low shelf or a designated floor corner with a visual label works better than a hanging hook 4 feet up a wall.
- Locate storage at the zone perimeter, not inside the active area. A foam mat stored in the middle of the active floor prevents full use of that floor even when not in use. All storage – shelves, hooks, bins, and floor stacks – goes along the walls, outside the cleared center.
Labeling storage by station is more effective than labeling by item. A picture of the balance beam next to its designated shelf section tells a 4-year-old where to return the beam AND the mat that goes with it, without requiring the child to read. Simple picture labels reduce the number of decisions a preschooler makes during cleanup, which directly reduces cleanup resistance. This is the “design for the reset, not just the reveal” principle applied to the gross motor zone: the room needs to work on day 100, not just the day it was set up.
One practical test: after placing all storage, have a child walk through a full reset while you time it. If it takes more than 90 seconds for the child to find and return all items from one station to storage, the storage design needs adjustment – either the homes are too far from the zone, too hard to reach, or the labeling is unclear.
Common Mistakes to Avoid
Three planning mistakes appear consistently in indoor gross motor zones that look reasonable on paper but fail quickly in use.
Equipping before measuring
The single most common mistake is purchasing equipment – a foam mat, a tunnel, a balance beam set – before measuring the actual usable floor space. A balance beam that is 8 feet long sounds modest until it is placed in a room where the cleared center is 9 feet by 7 feet. It now dominates the open space that is supposed to remain clear. Measure first, sketch a layout on paper with accurate dimensions, then purchase.
Leaving fall zones uncovered at the zone edges
Soft landings at the center of the active zone are intuitive. The error is forgetting the zone edges – the areas near walls and furniture boundaries where children run out of open floor. Preschoolers do not stop when they reach a wall; they run toward it and decelerate at the last moment, or they miss. Foam tile coverage should extend to the wall on all sides of the active zone, not stop 2 feet short.
Storage that competes with the active zone
When storage overflows into the active zone – when foam blocks are stacked in the center, when the bin of balls sits in the middle of the open floor – the usable active area shrinks every day until the zone no longer functions. Set a rule from the first day: nothing stored in the open center. If there is not a perimeter home for every item, either reduce the number of items or add wall storage before adding more equipment.
A secondary mistake worth naming is using only one type of movement activity. A zone with only a tumbling mat develops rolling and floor-level coordination but skips balance, directional jumping, and crawl-pattern proprioception. Not every zone needs all five station types from the table in Step 3, but a zone with only one type creates a narrow activity pattern for a preschooler’s gross motor development.
Frequently Asked Questions
How much floor space do preschoolers need for indoor gross motor activities?
National health and safety standards specify a minimum of 42 square feet of usable floor space per child, with 50 square feet preferred for free movement.6 For a single child, that is roughly a 7-by-6-foot open area. For two children, plan for at least 84 to 100 square feet. Measure usable space after fixed furniture is excluded, not the total room footprint.
What types of gross motor activities work best indoors for preschoolers?
Floor-level activities – rolling on mats, crawling through tunnels, stepping across balance beams, and jumping onto crash pads from low platforms – work well indoors and require no permanent installation. Research shows that variety across skill types (locomotion, balance, object control) produces broader gross motor gains than a single repeated activity.7 Rotating between 2 to 3 station types covers the full skill range without overcrowding the room.
How thick does the foam mat need to be for indoor preschool play?
For a dedicated tumbling and jumping area, plan for mats at least 4 inches (10 centimeters) thick. CPSC testing found that 4-inch landing mats consistently absorbed impact from falls up to about 3 feet in height, which covers the typical height range of preschool indoor equipment.5 For the general floor surface across the active zone, interlocking foam tiles of 3/8 to 5/8 inch thickness provide a base-layer cushion for trips and unexpected falls.
Are indoor climbing walls suitable for preschoolers?
Low, wall-mounted climbing panels designed for preschool use can work in a home setting, but the wall’s ability to support the load must be evaluated by a licensed contractor or structural engineer before installation. The planning decision and the installation are separate steps – get the structural evaluation before purchasing any wall-mounted hardware. A panel that separates from an inadequately supported wall is a serious risk regardless of the height.
How much active time do preschoolers actually need each day?
The World Health Organization recommends at least 180 minutes of physical activity daily for children ages 3 to 4, including at least 60 minutes at moderate-to-vigorous intensity.2 The U.S. Department of Health and Human Services similarly recommends at least 3 hours of active play per day for preschool-aged children.1 A 2023 meta-analysis found only 60% of preschoolers worldwide meet the full recommendation, making a consistent indoor movement option a meaningful part of the daily routine.3
Limitations and Edge Cases
- The floor space figures (42 sq ft per child minimum, 50 sq ft preferred) come from licensed childcare and preschool standards, not from home building codes. They carry no regulatory weight in a private home but reflect real preschool movement needs and are reliable planning targets.
- The CPSC surfacing guidance used here applies to commercial indoor play environments. For home use it is directional, not a code requirement, and the appropriate thickness may vary based on equipment height, flooring type, and the specific child’s movement patterns. Consult a pediatric occupational therapist if you are designing for a child with specific sensory or motor needs.
- Wall-mounted and ceiling-mounted active-play hardware – climbing panels, anchored swings, overhead bars – requires structural evaluation of the specific wall or ceiling by a licensed contractor or structural engineer. The planning guidance in Step 3 covers floor-level and freestanding equipment only.
References
- U.S. Department of Health and Human Services / ODPHP – Physical Activity Guidelines for Americans, 2nd Edition: Top 10 Things to Know, 2018.
- World Health Organization / NCBI Bookshelf – Guidelines on Physical Activity, Sedentary Behaviour and Sleep for Children under 5 Years of Age, 2019.
- PubMed Central – Bourke M et al., “Adherence to the World Health Organization’s physical activity recommendation in preschool-aged children: a systematic review and meta-analysis of accelerometer studies,” International Journal of Behavioral Nutrition and Physical Activity, 2023.
- Nationwide Children’s Hospital Center for Injury Research and Policy – Playground Safety: Children Younger Than 6 Years (ongoing surveillance data).
- U.S. Consumer Product Safety Commission – Surfacing Materials for Indoor Play Areas: Impact Attenuation Test Report.
- National Resource Center for Health and Safety in Child Care (AAP / APHA) – Caring for Our Children: National Health and Safety Performance Standards, 4th Edition, Standard 5.1.2.1, 2019.
- PubMed Central – Spring KE et al., “Effects of an 8-Week Active Play Intervention on Body Composition and Fundamental Motor Skills in Preschool Children,” Children (Basel), 2024.
- American Academy of Pediatrics / Pediatrics – Yogman M et al., “The Power of Play: A Pediatric Role in Enhancing Development in Young Children,” Pediatrics, 142(3), 2018.
Conclusion
Planning an indoor gross motor zone for preschoolers is a sequencing problem, not a product problem. Open floor space comes first, soft landings come second, movement stations come third – and storage that resets easily keeps it working on day 100, not just day one. The room as a system is the idea behind every step above: the layout, the padding, the traffic path, and the storage all need to work together before any individual piece of equipment earns its place in the zone.
For the broader principles behind designing a dedicated indoor active-play space, see the overview in Indoor Active-Play Zones.